Health
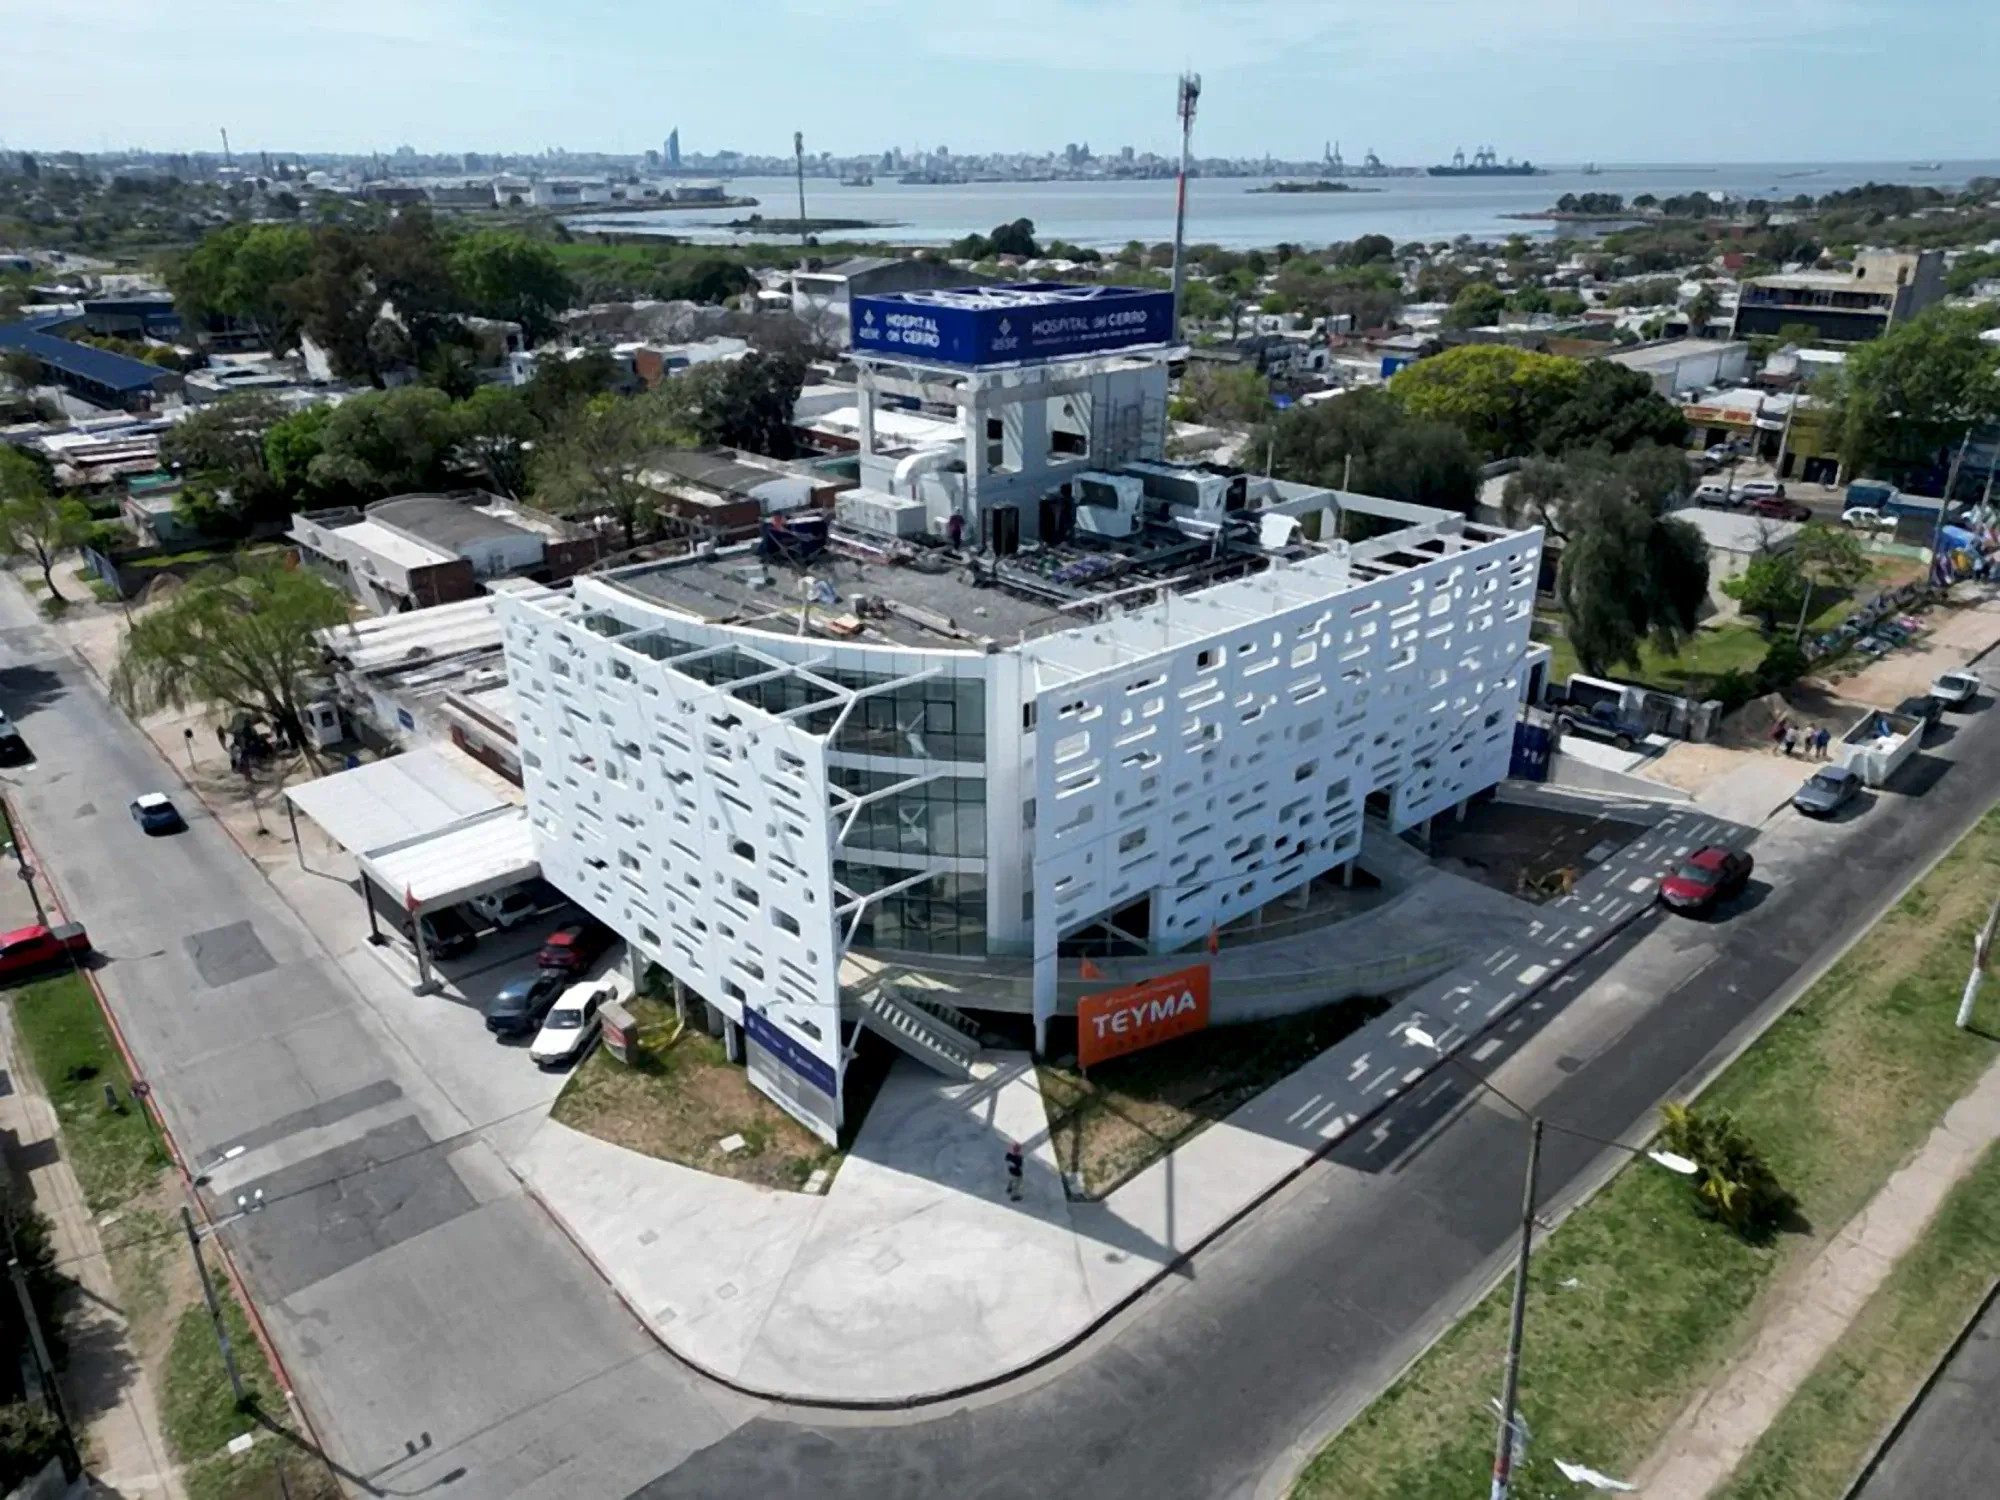
Cerro Hospital
Location Villa del Cerro, Montevideo, Uruguay
Area 2500 m²
Explore our complete portfolio of projects completed throughout Uruguay. Each project reflects our commitment to excellence and innovation.
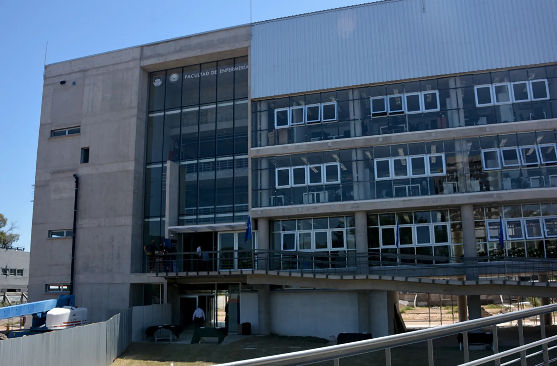
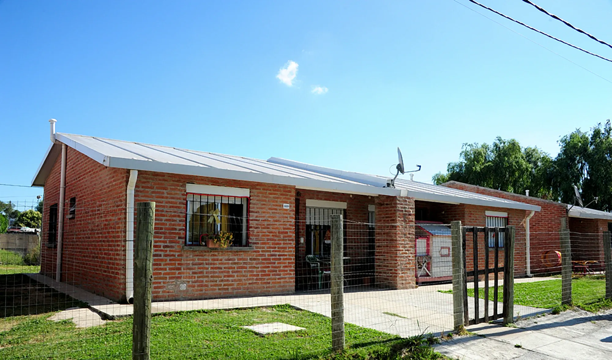
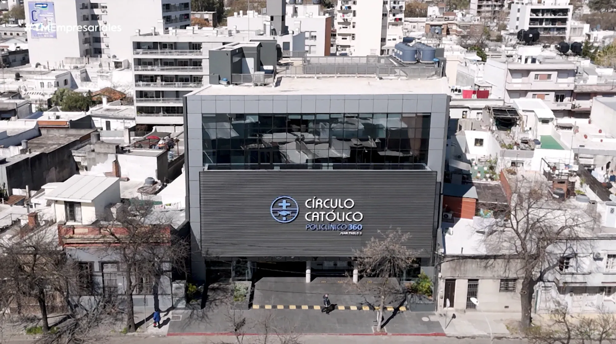
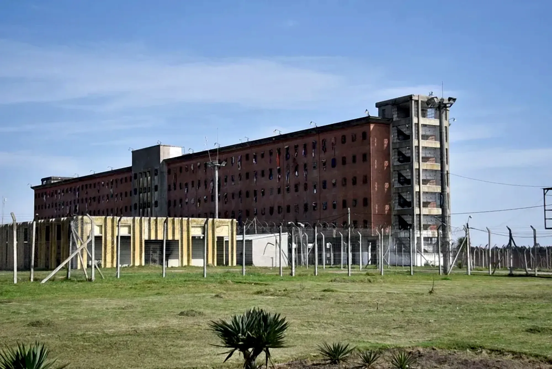
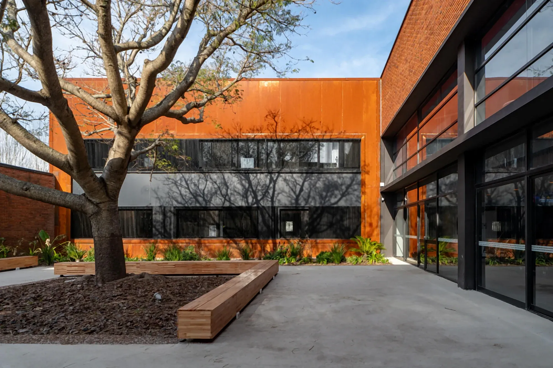
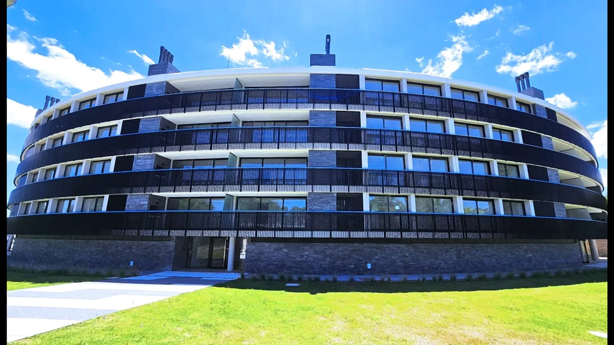
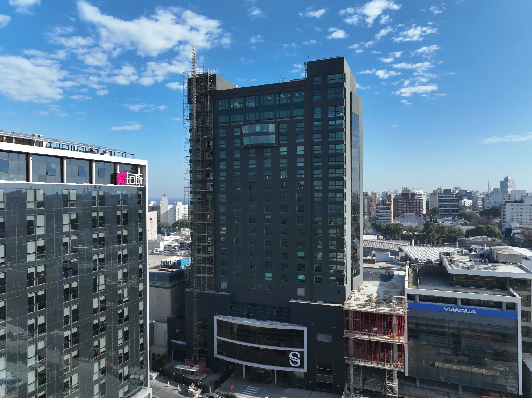
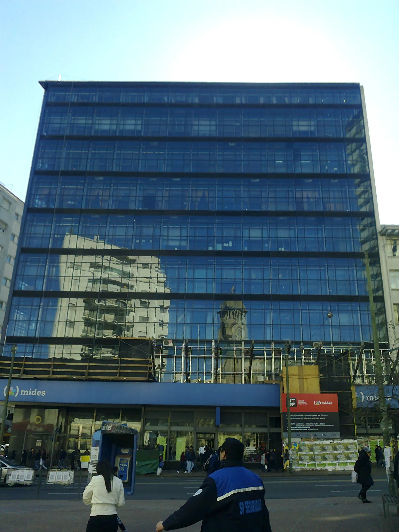
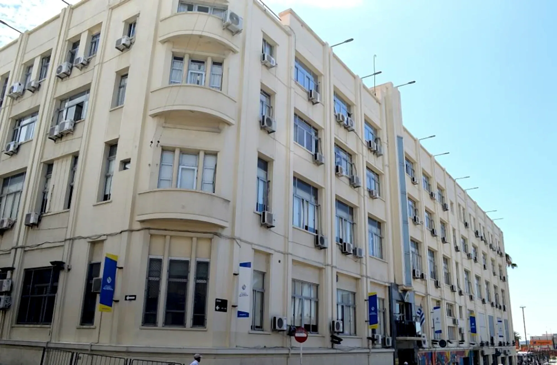
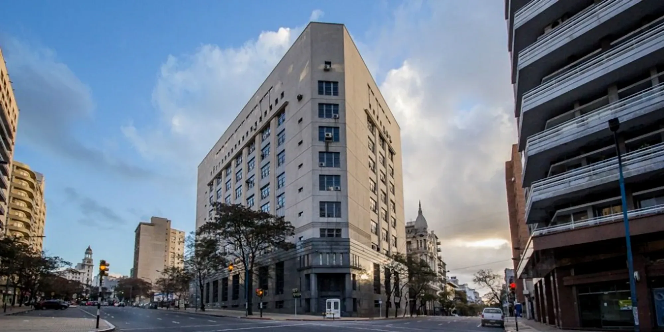
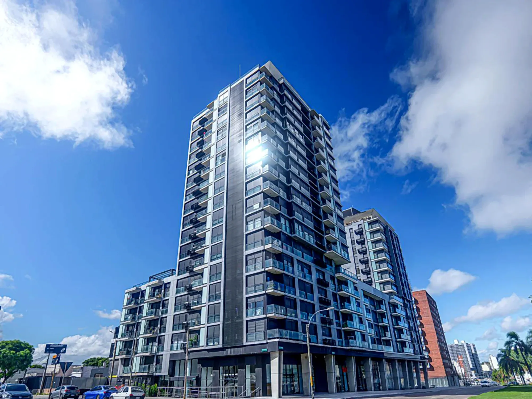
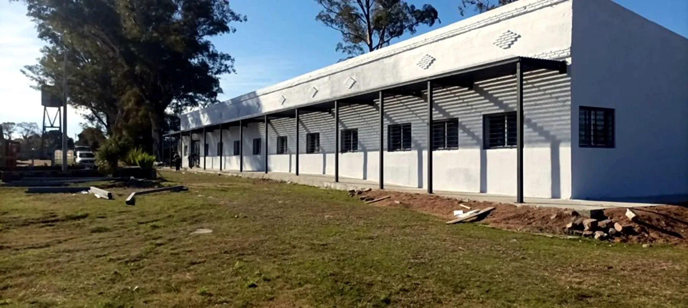
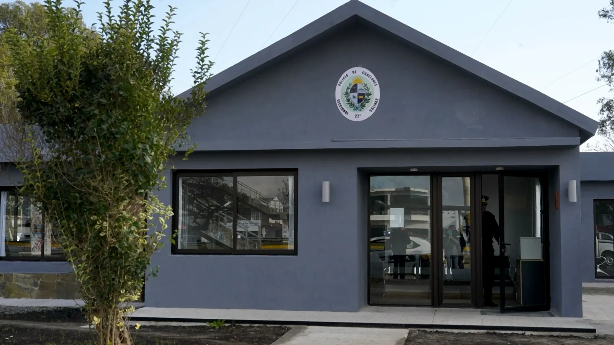
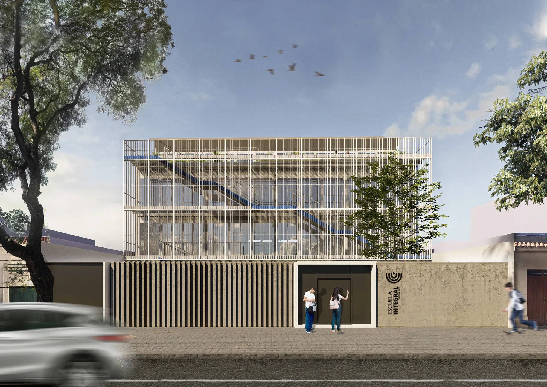
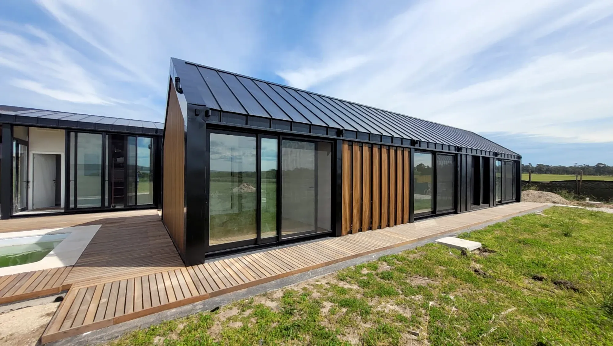
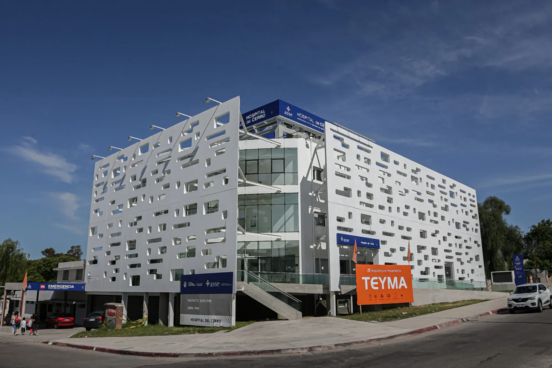
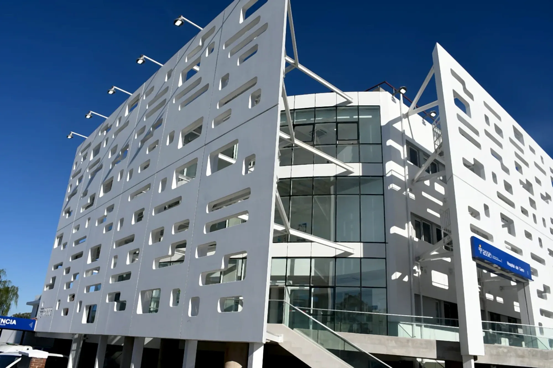
State-of-the-art hospital infrastructure developed by TEYMA and GMS Arquitectos. CPS executed aluminum carpentry, specialized ironwork, technical glazing and MEP support, contributing to the overall project schedule compliance.
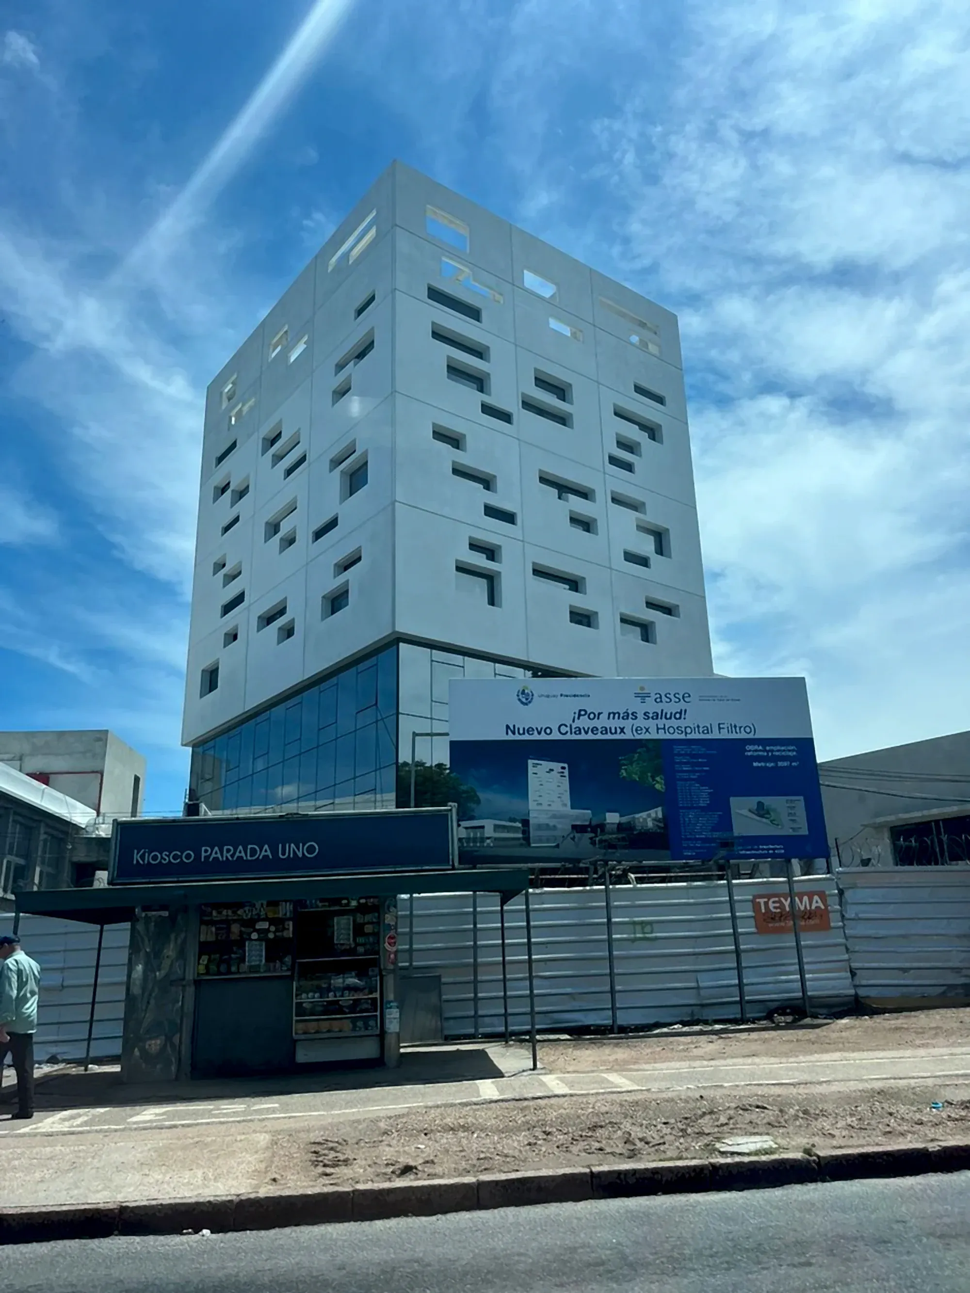
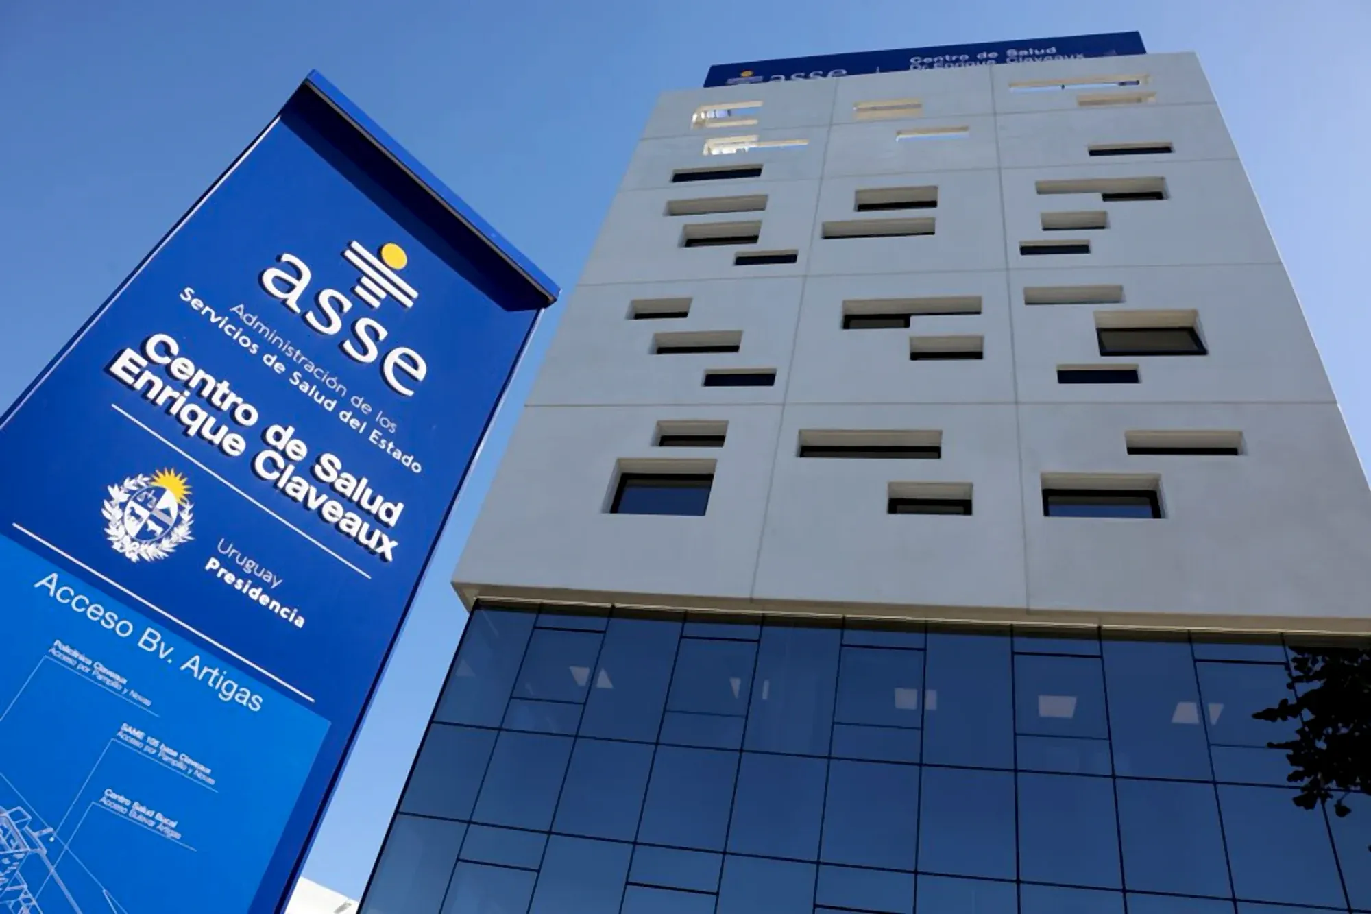
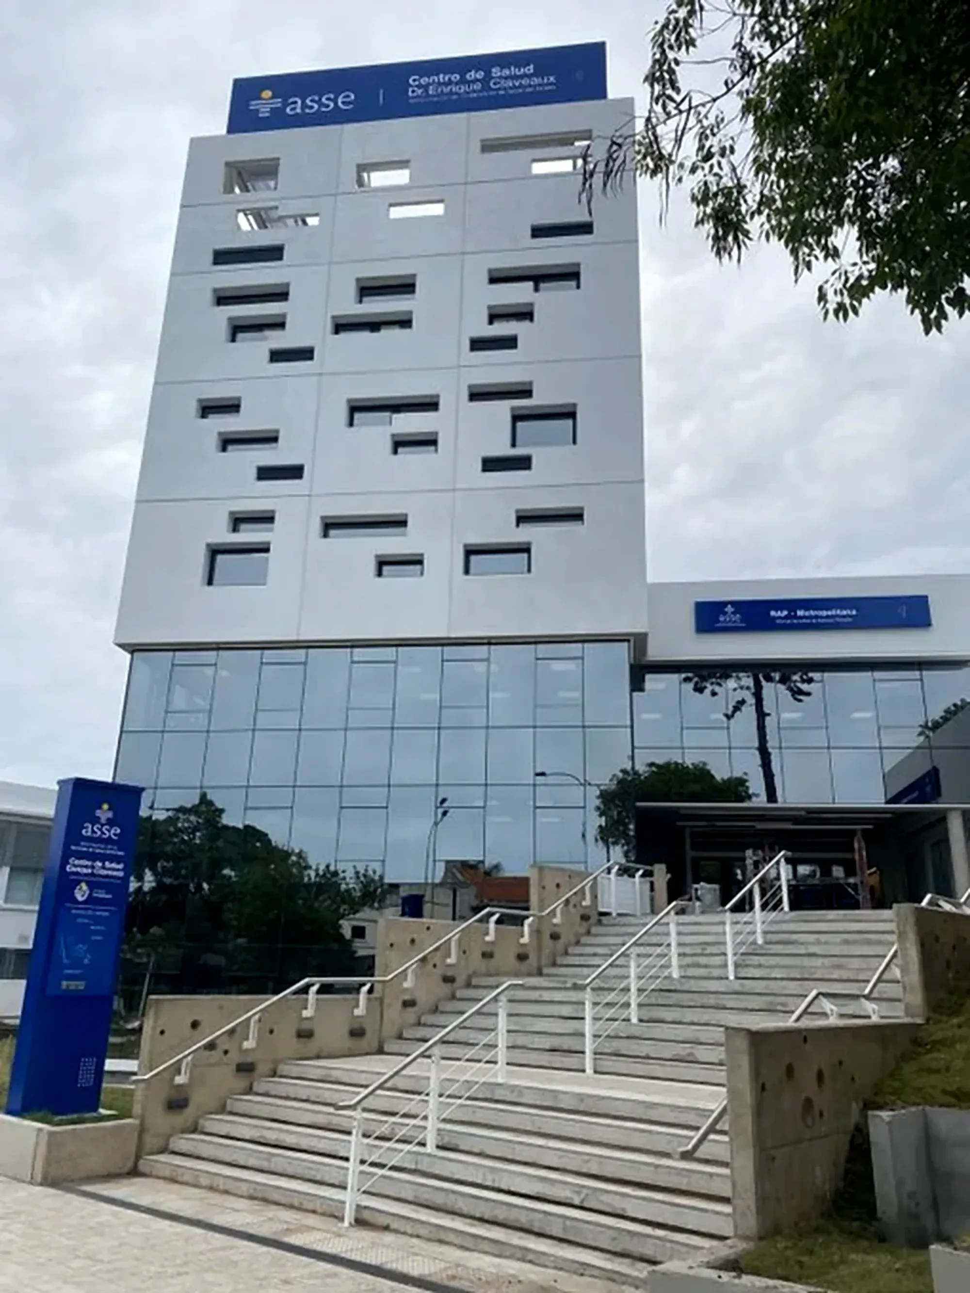
ASSE reference health center intervened by TEYMA with CPS participation in sanitary enclosures, anodized openings with IGU and technical ironwork for structural anchors.
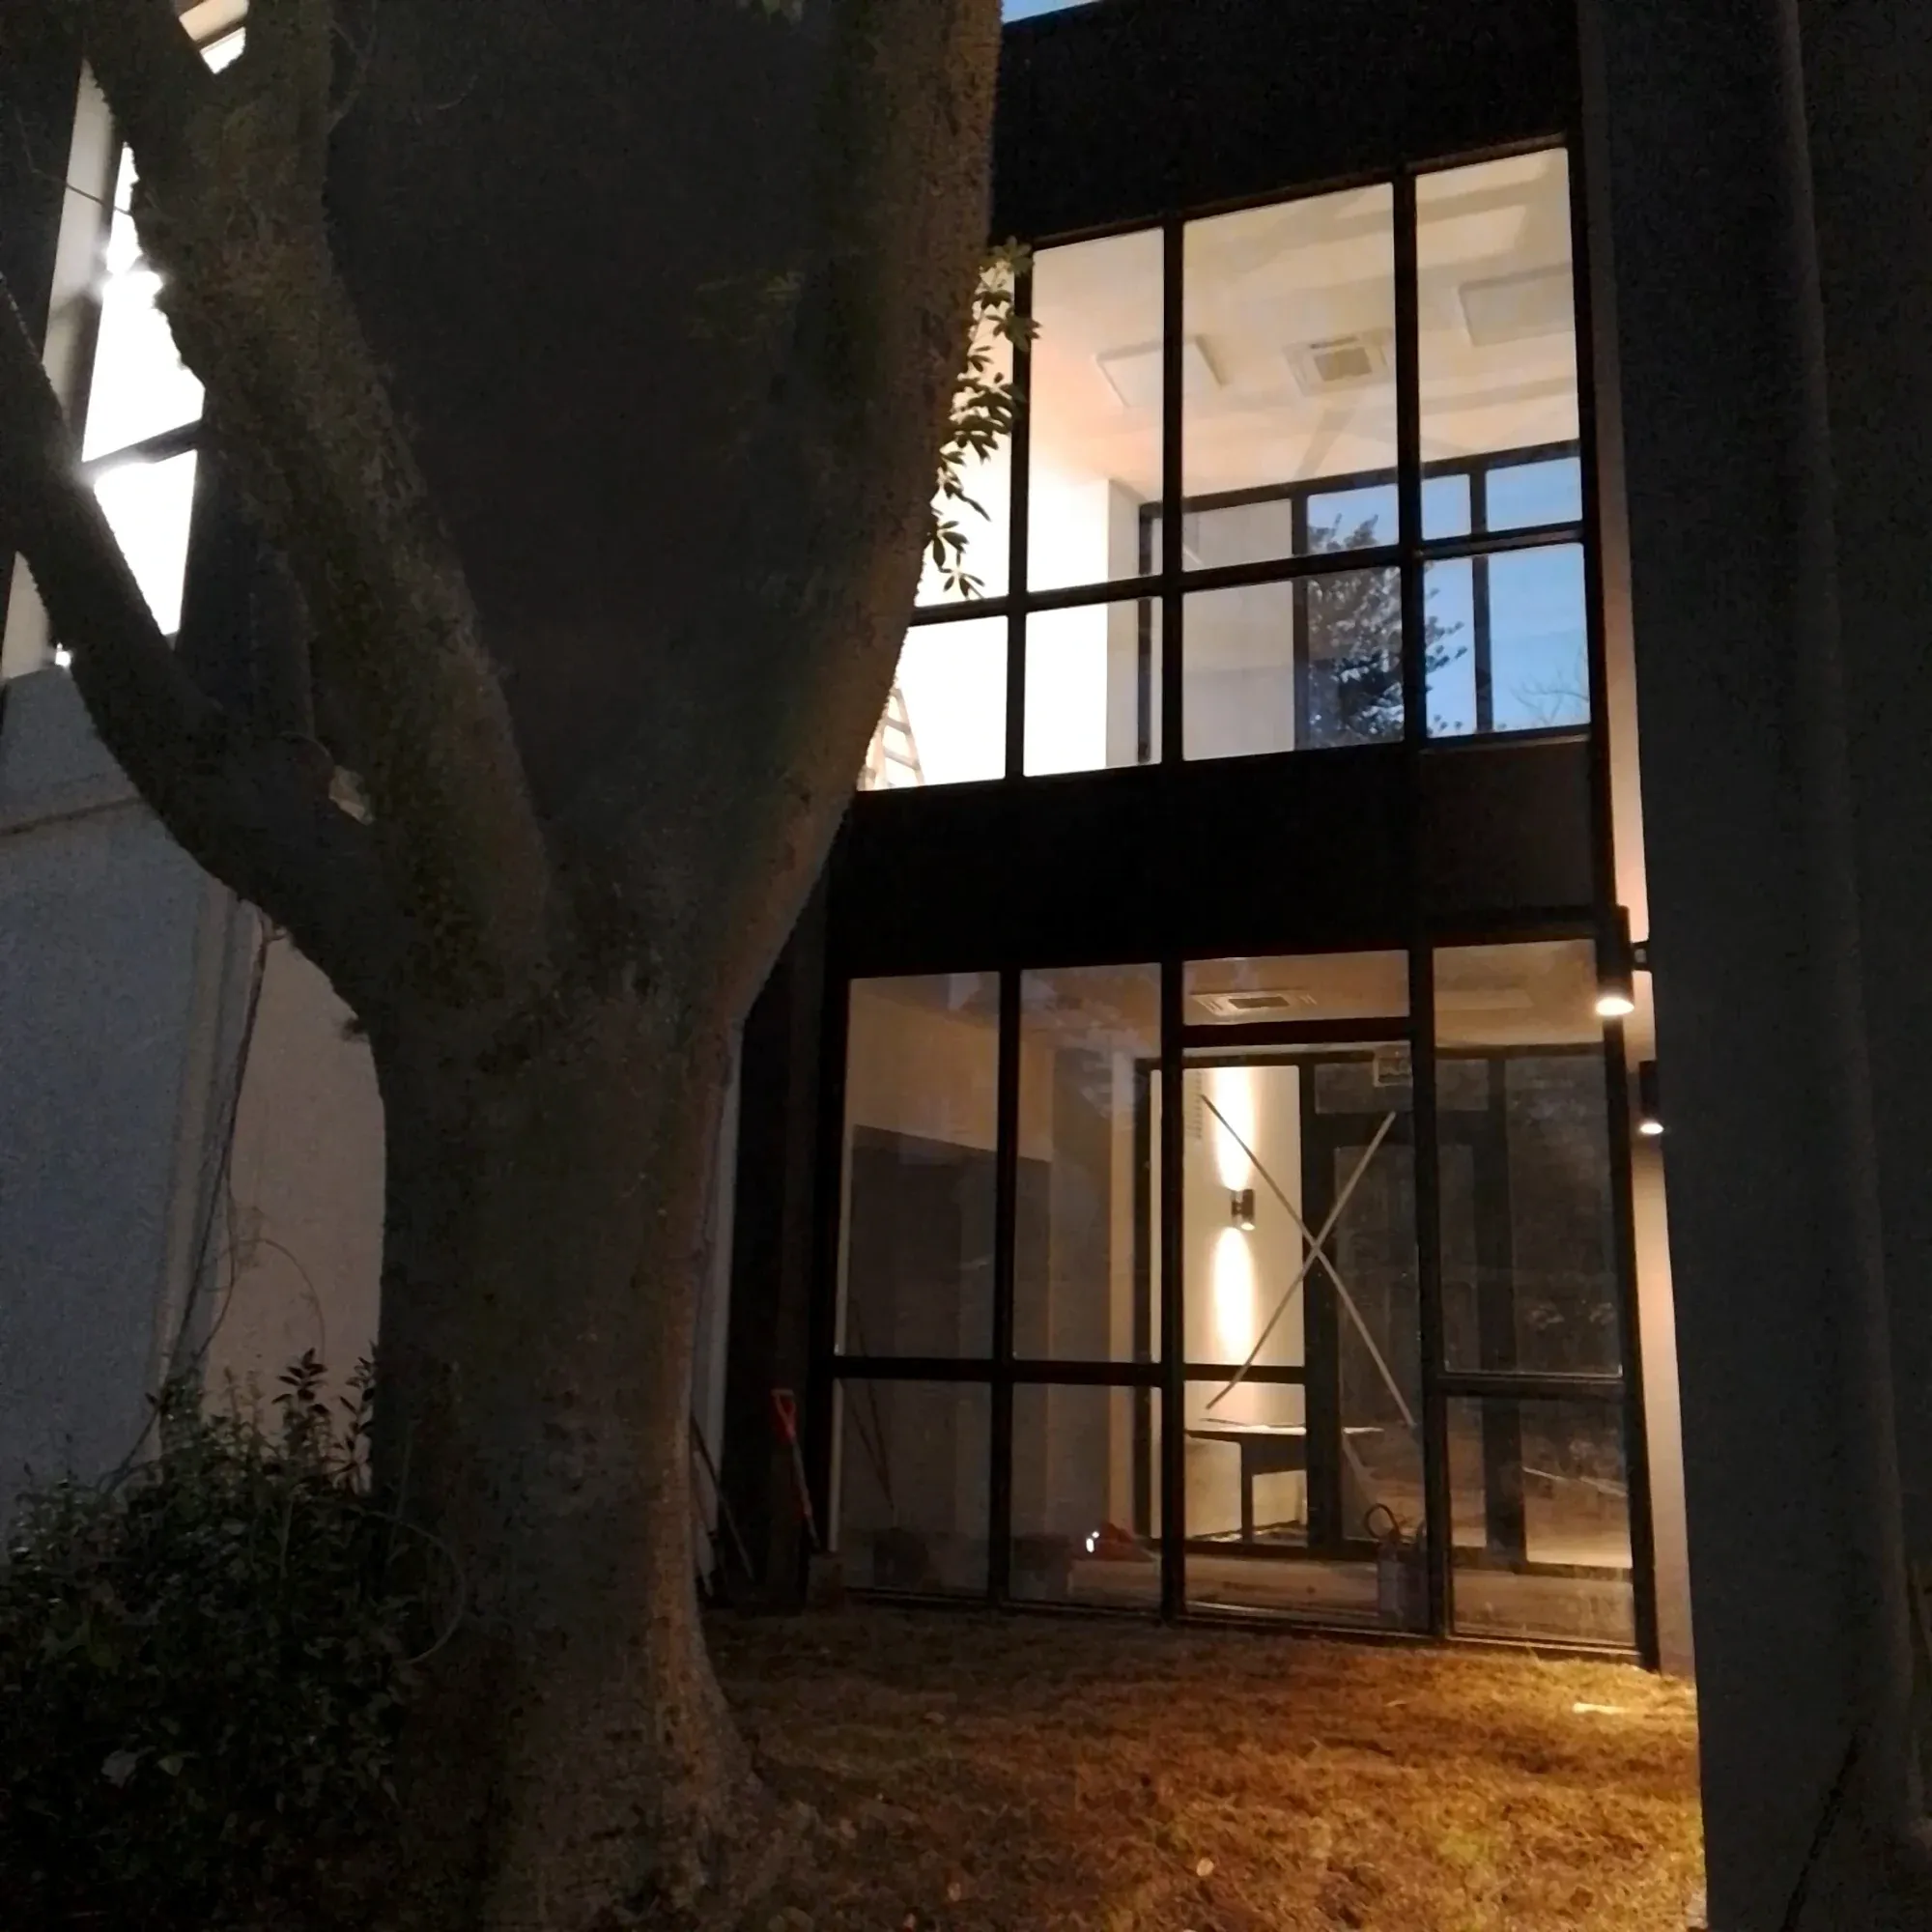
Complete transformation of the institutional building with tempered glass facades, anodized enclosures and automatic doors, maintaining the urban architectural identity.
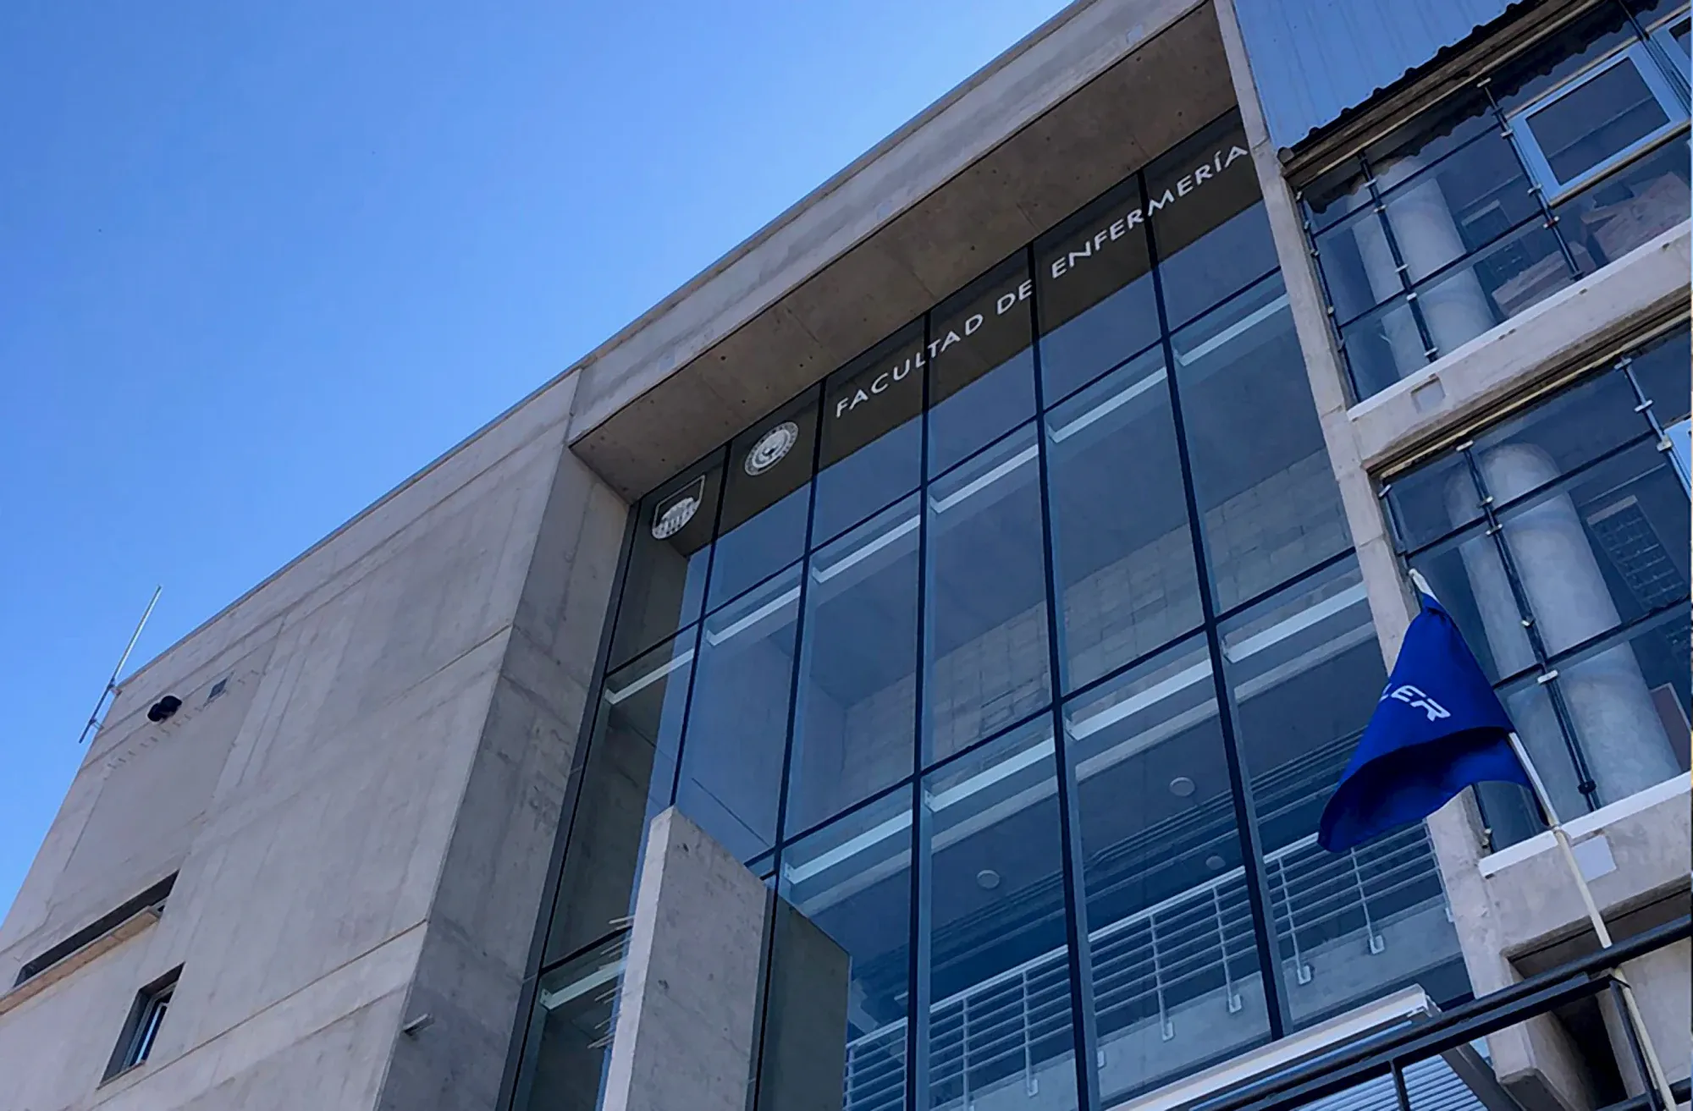
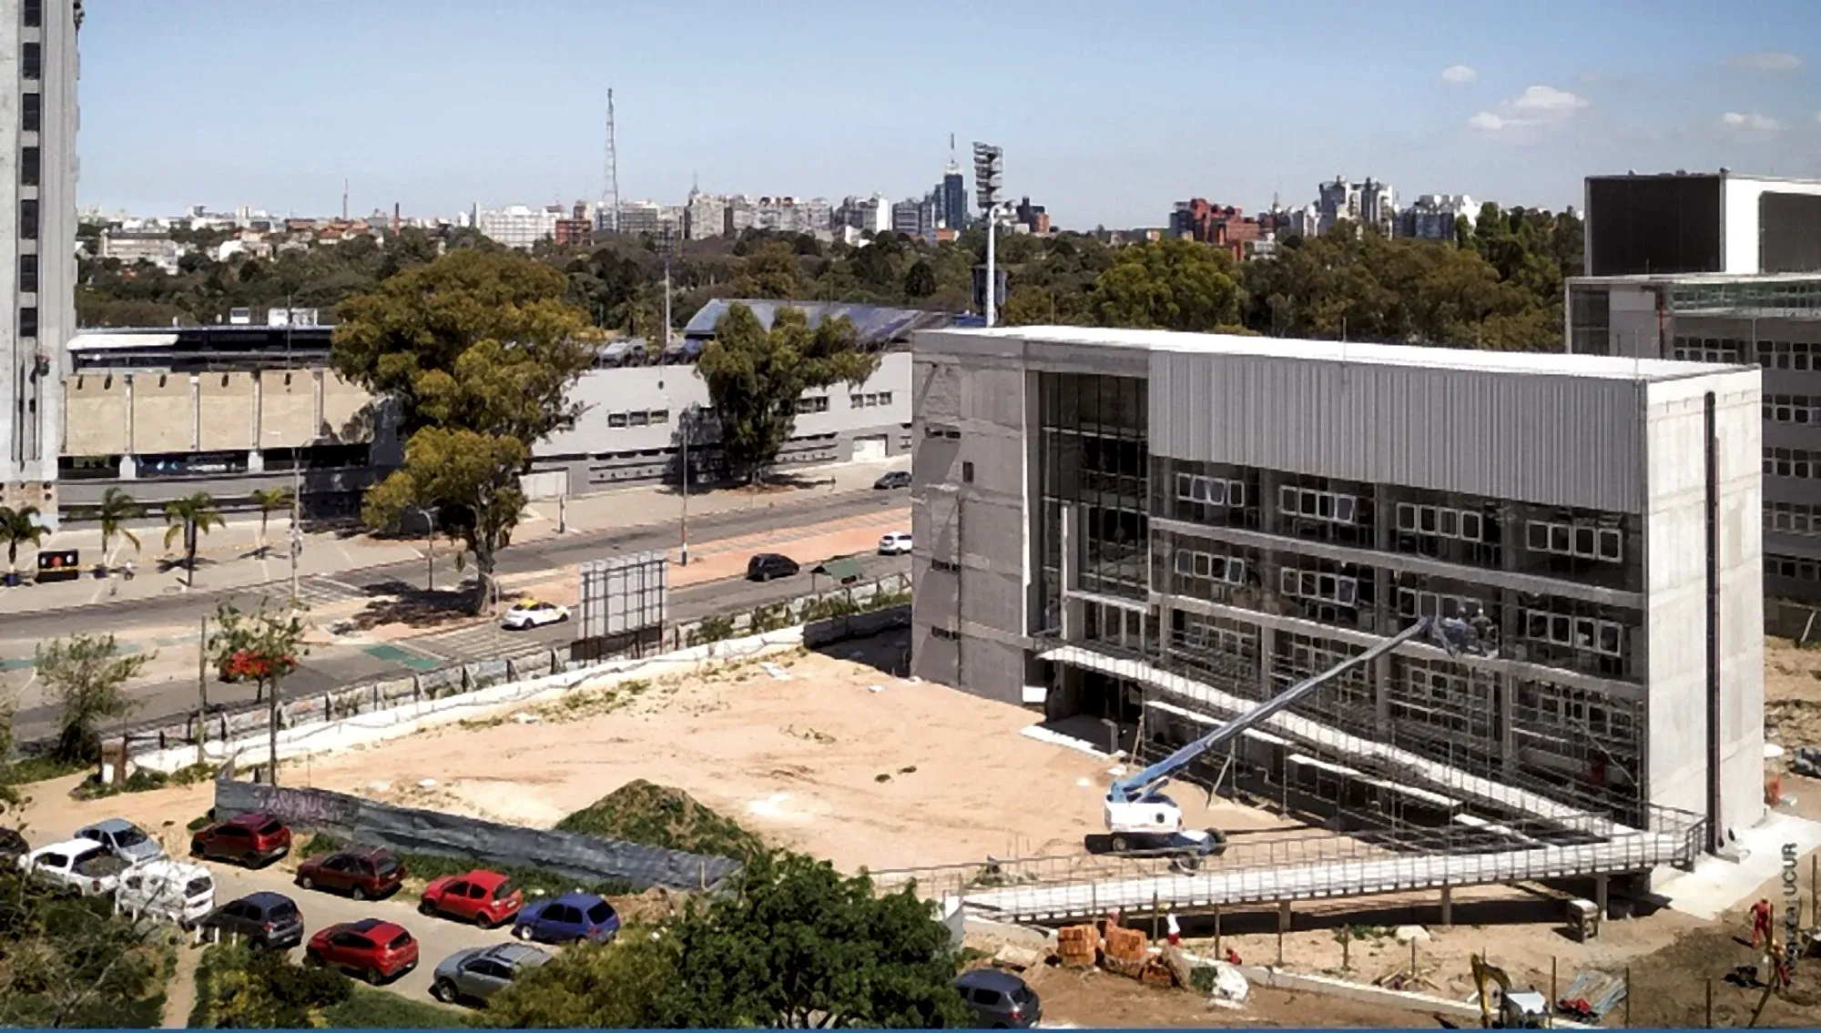
New academic headquarters of the School of Nursing developed by TEYMA. CPS executed anodized openings, exterior and interior enclosures and precision ironwork for technical areas.
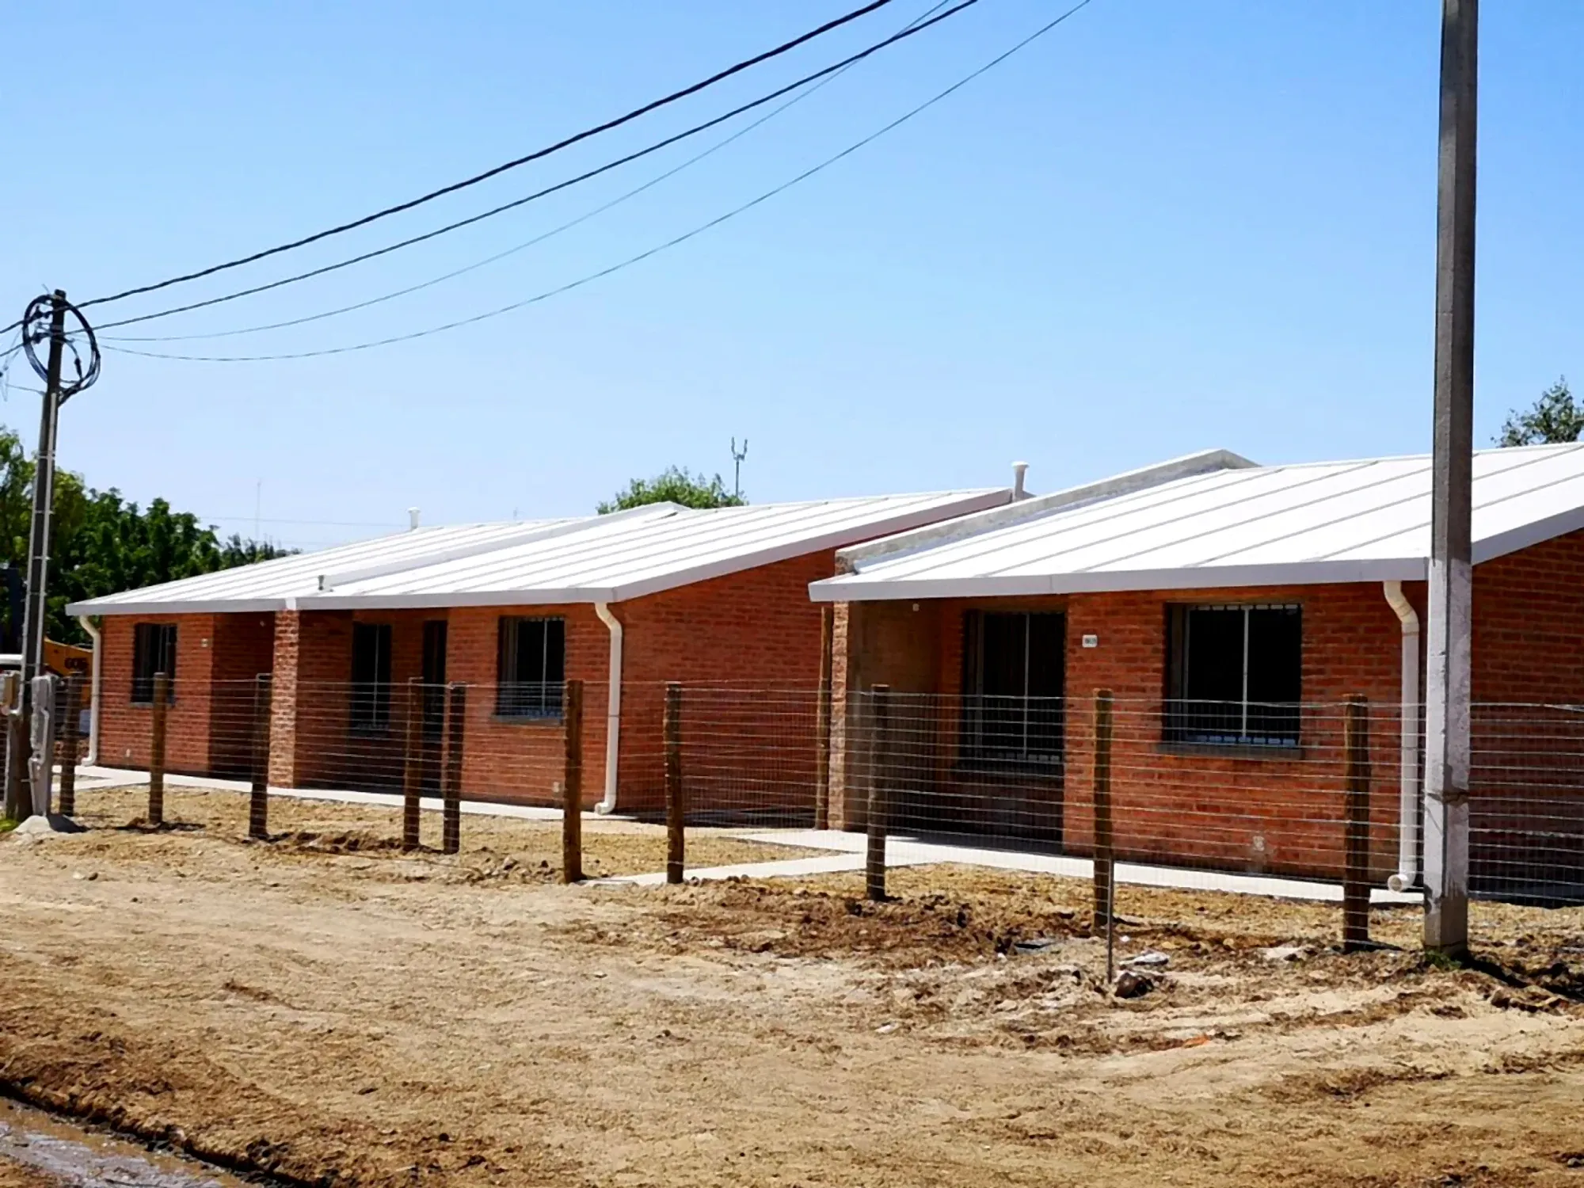
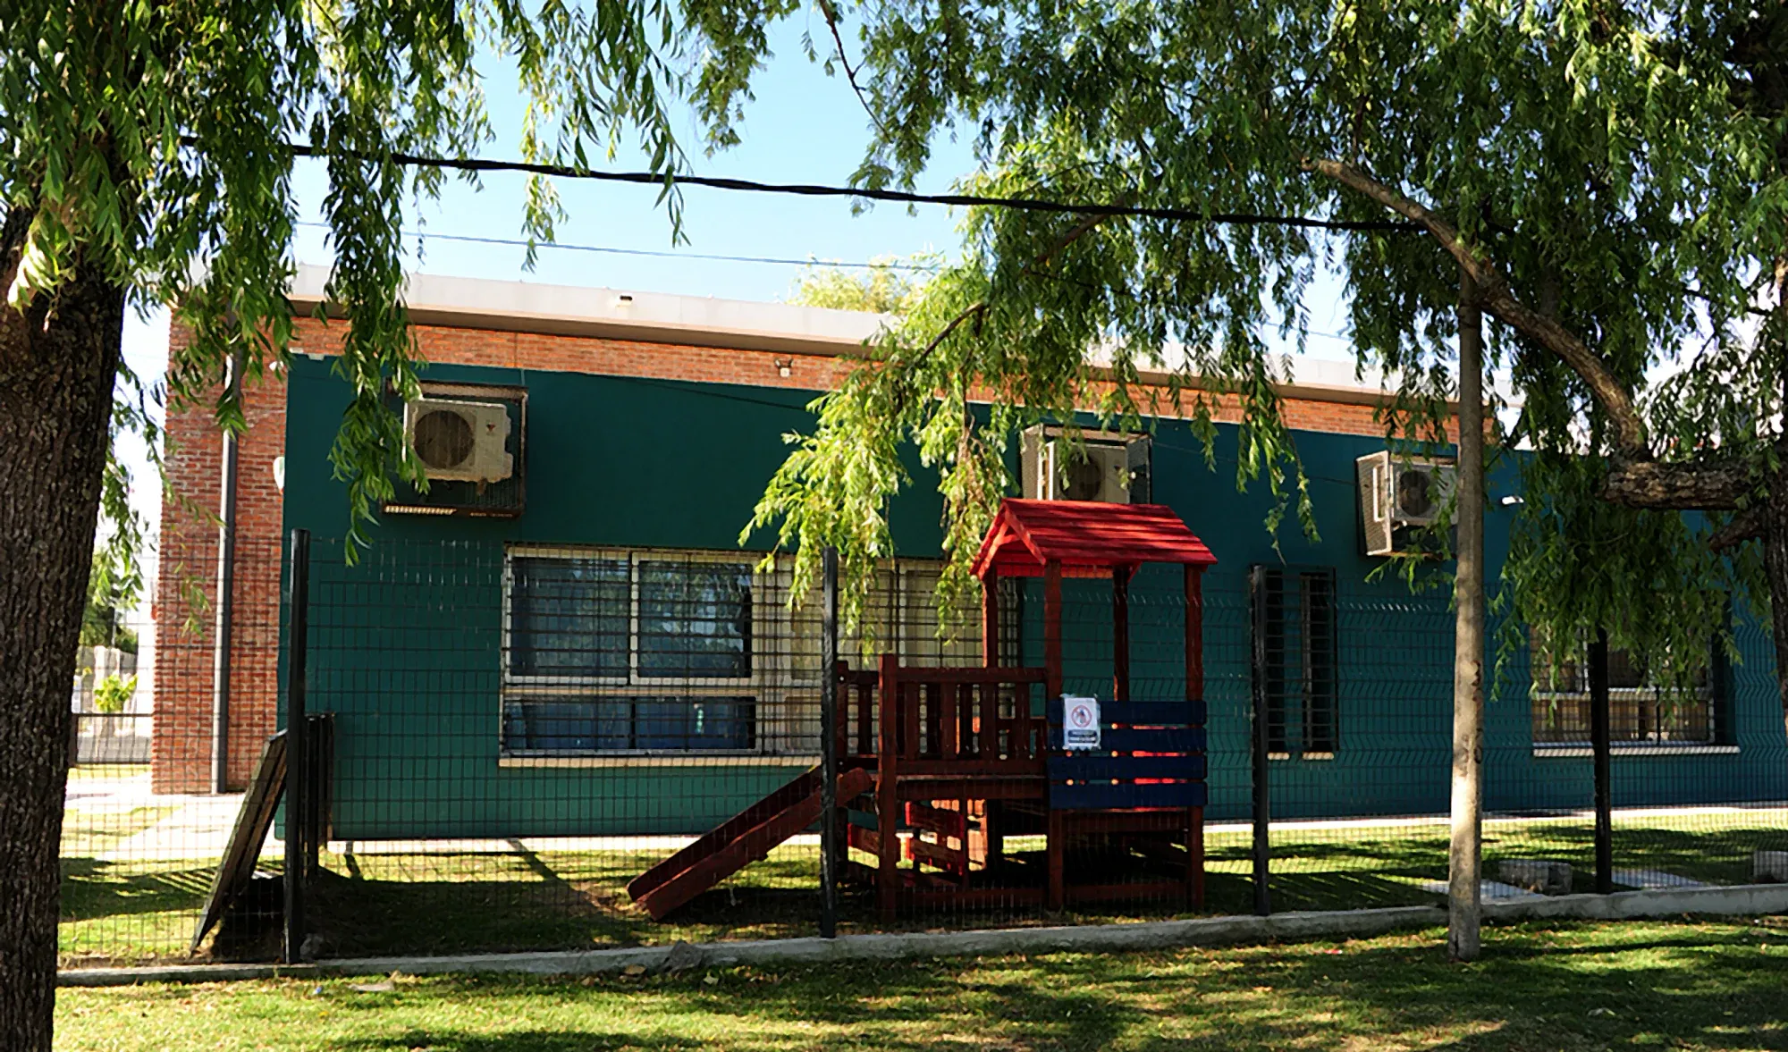
Social project under execution with installation of PVC openings imported by CPS, adapted to social housing and coordinated with public schedules.
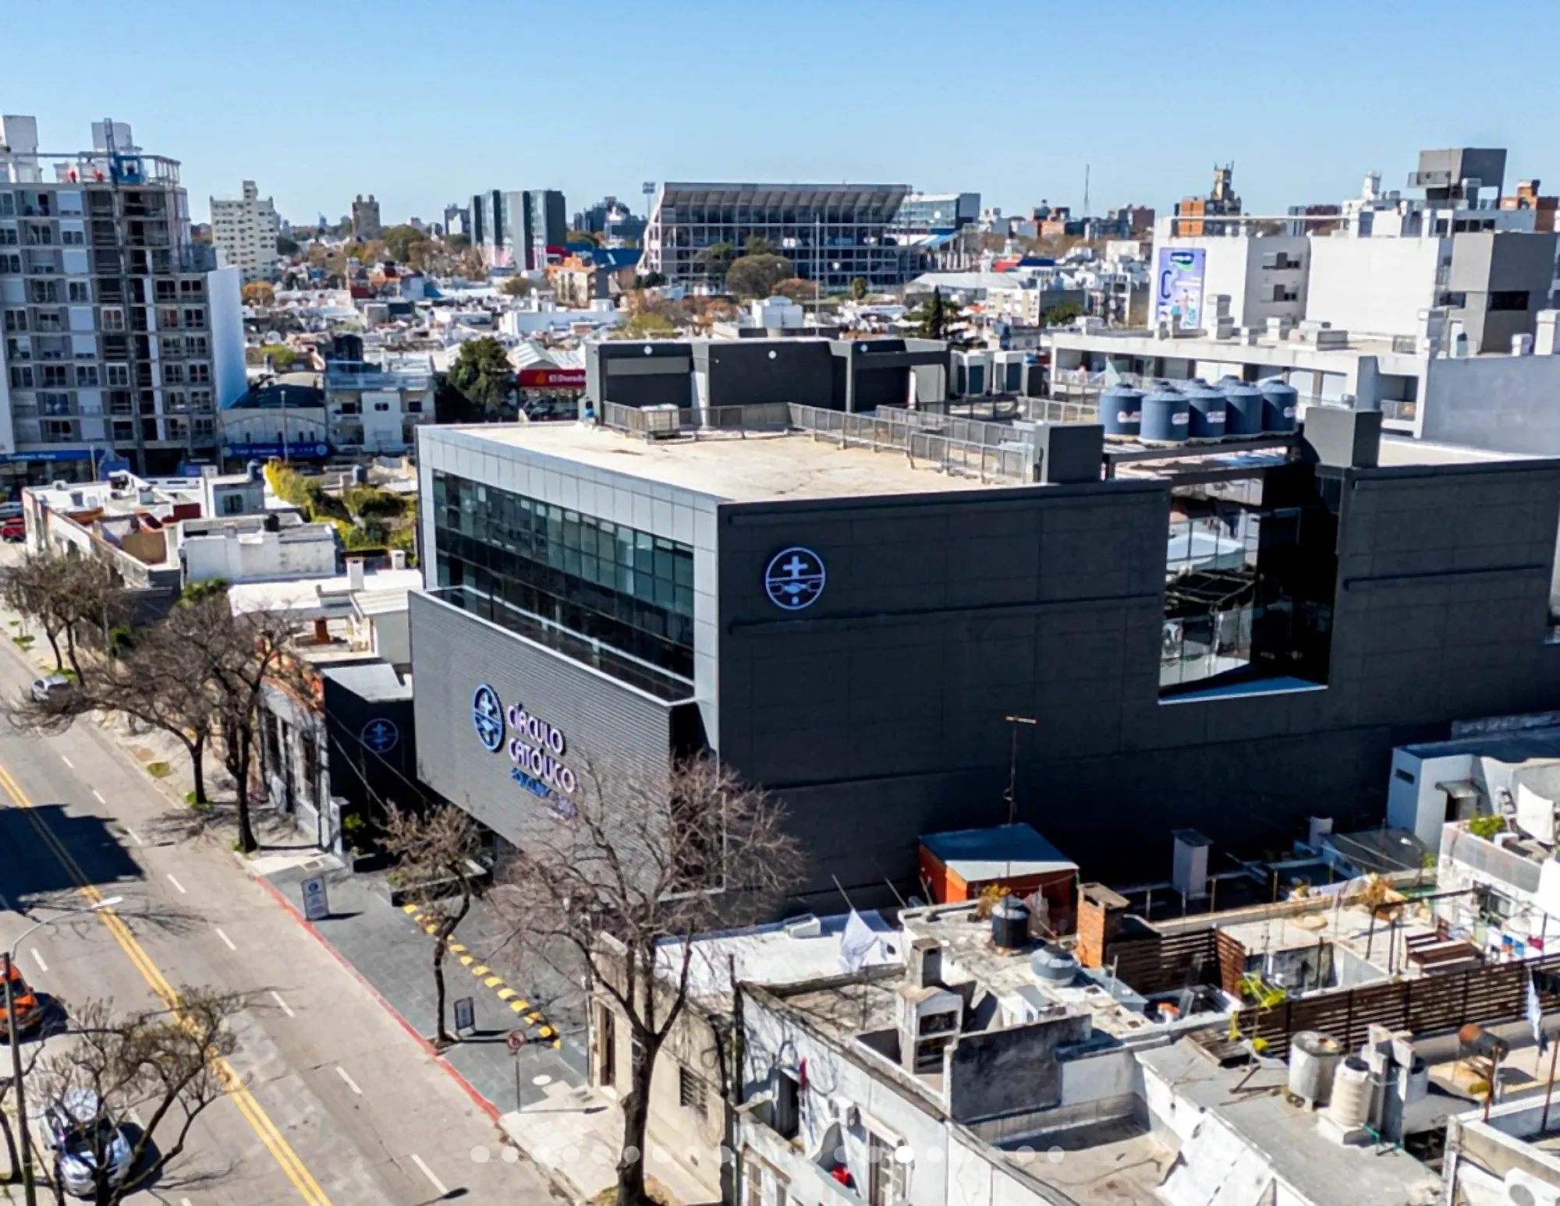
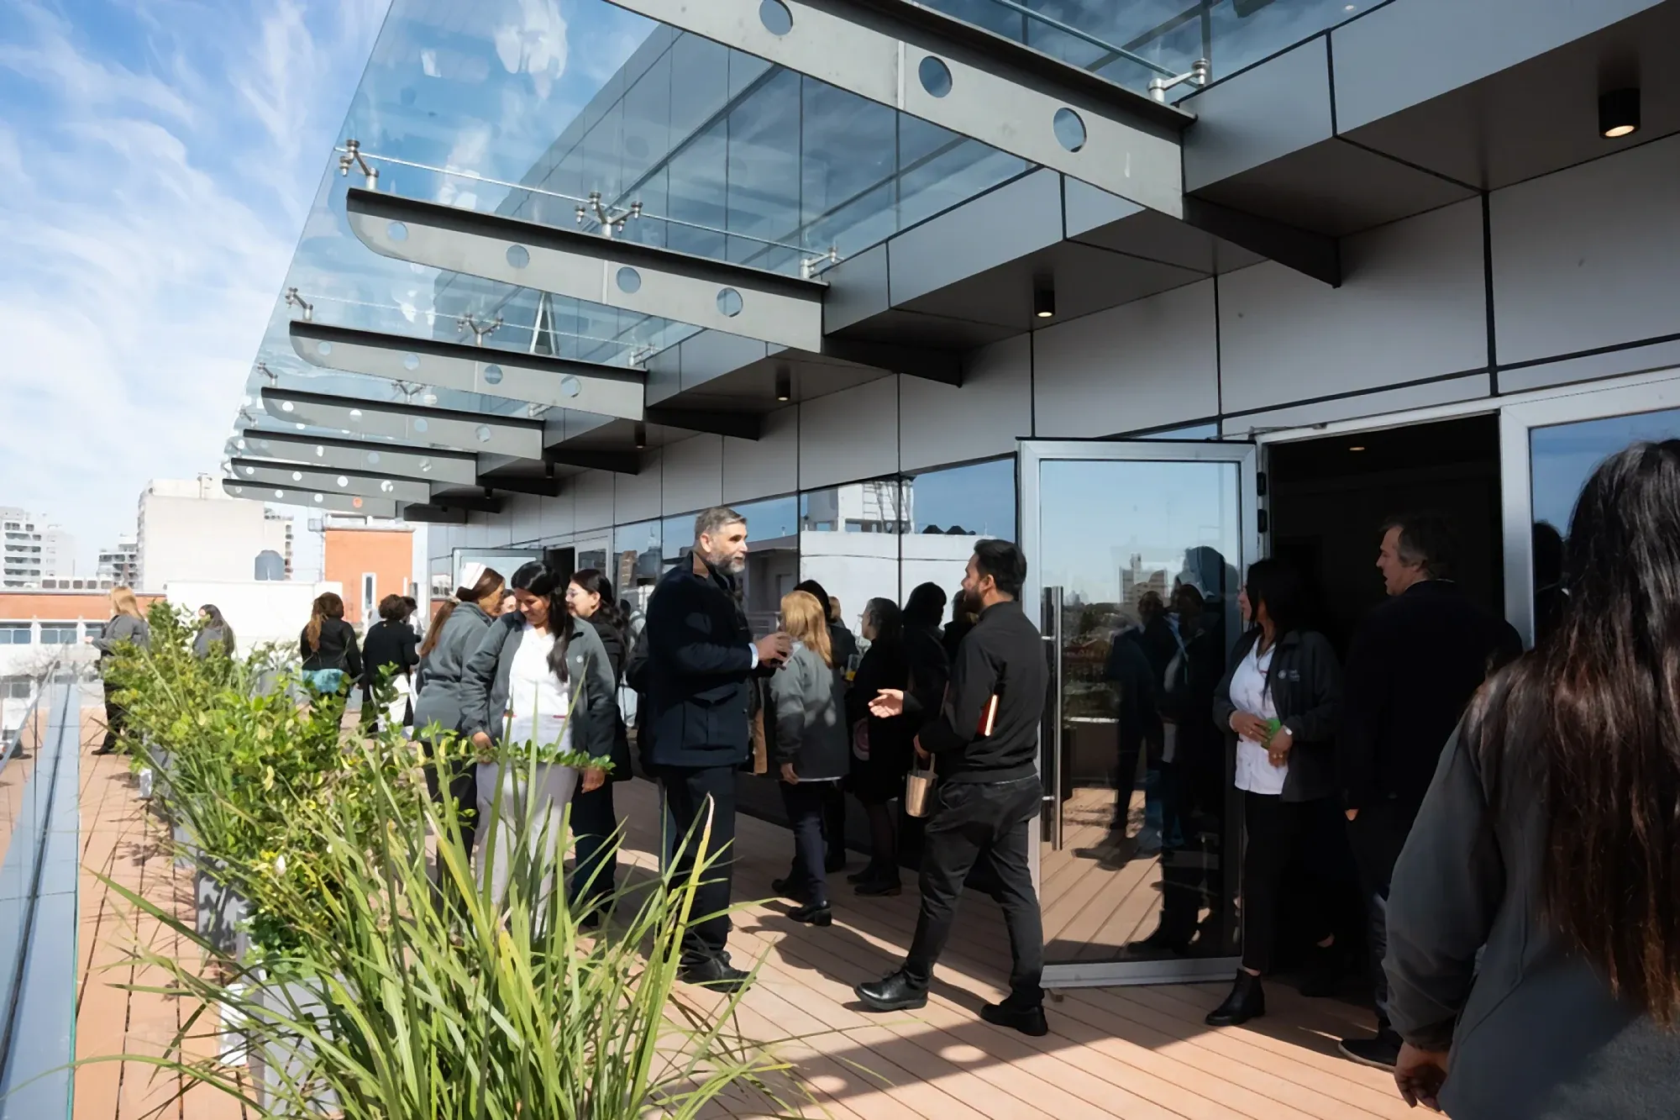
Supply and installation of aluminum openings in the expansion of primary care services, meeting sanitary and thermal comfort requirements.
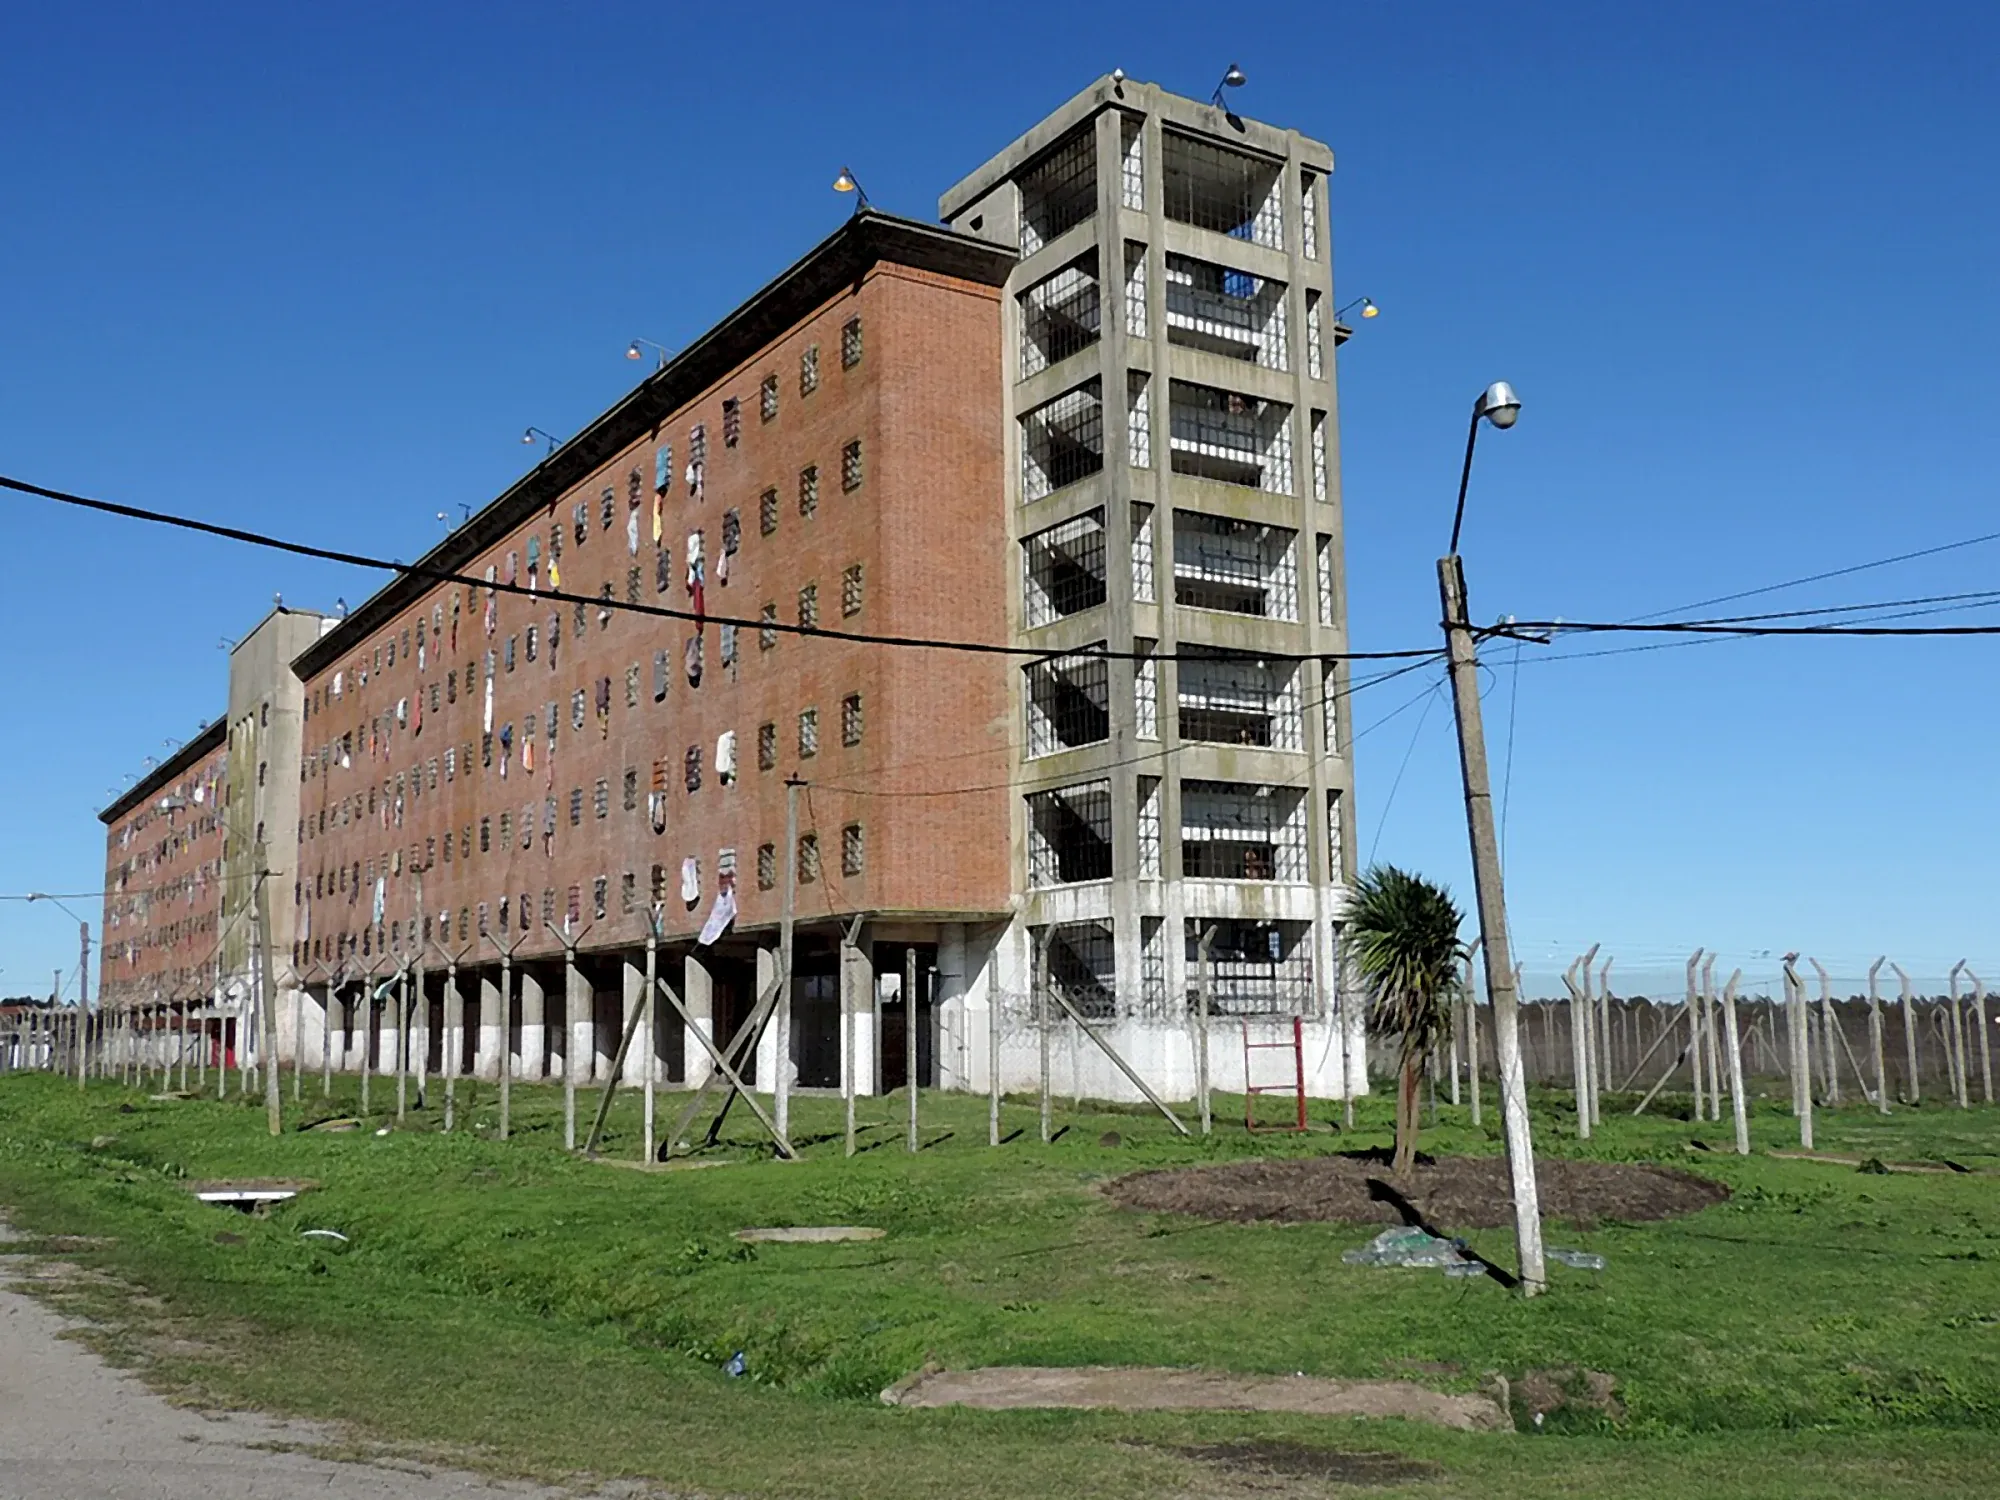
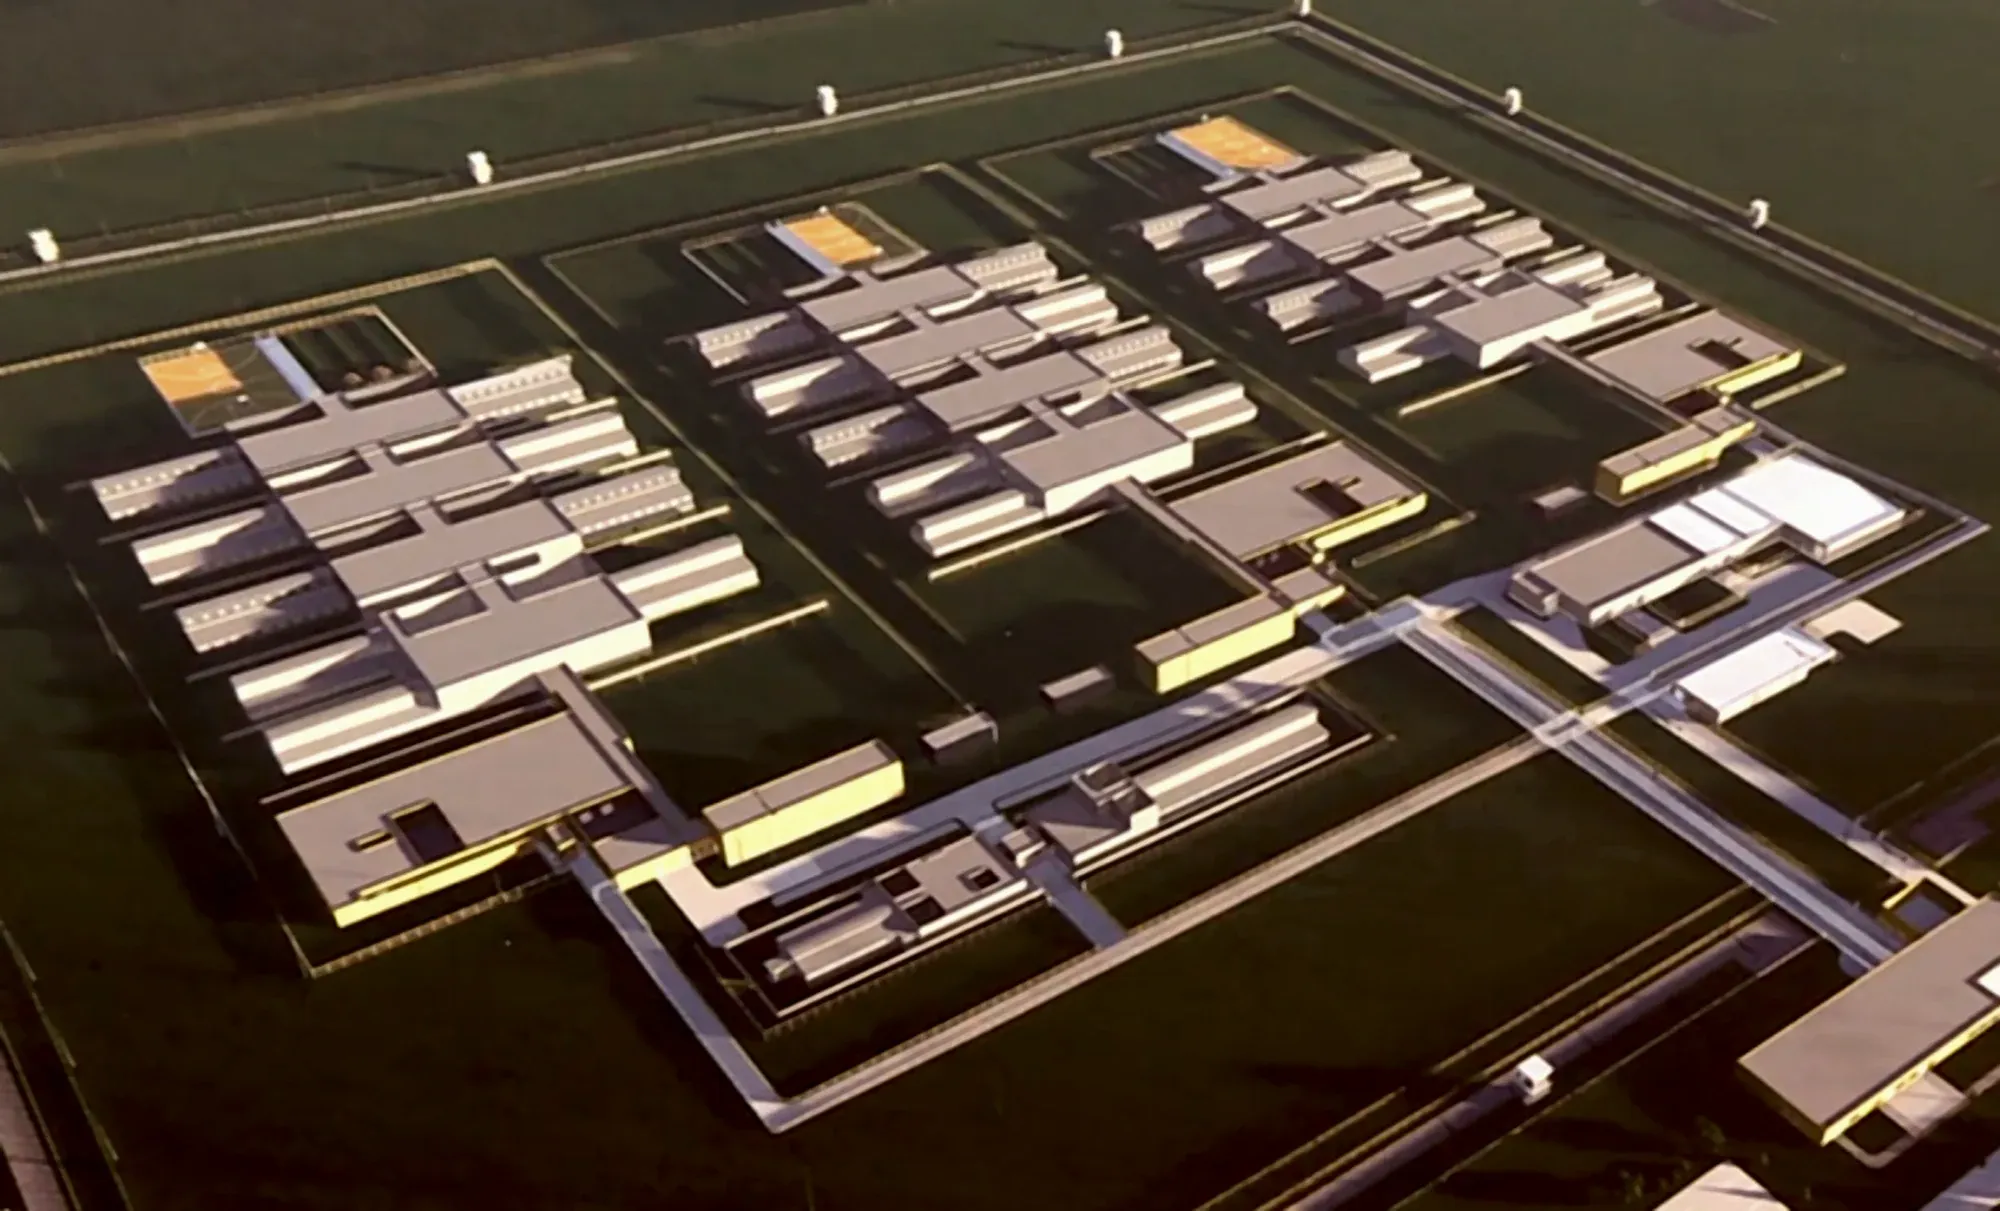
Penitentiary project in progress. CPS provides special enclosures, security ironwork and reinforced openings for prison use.
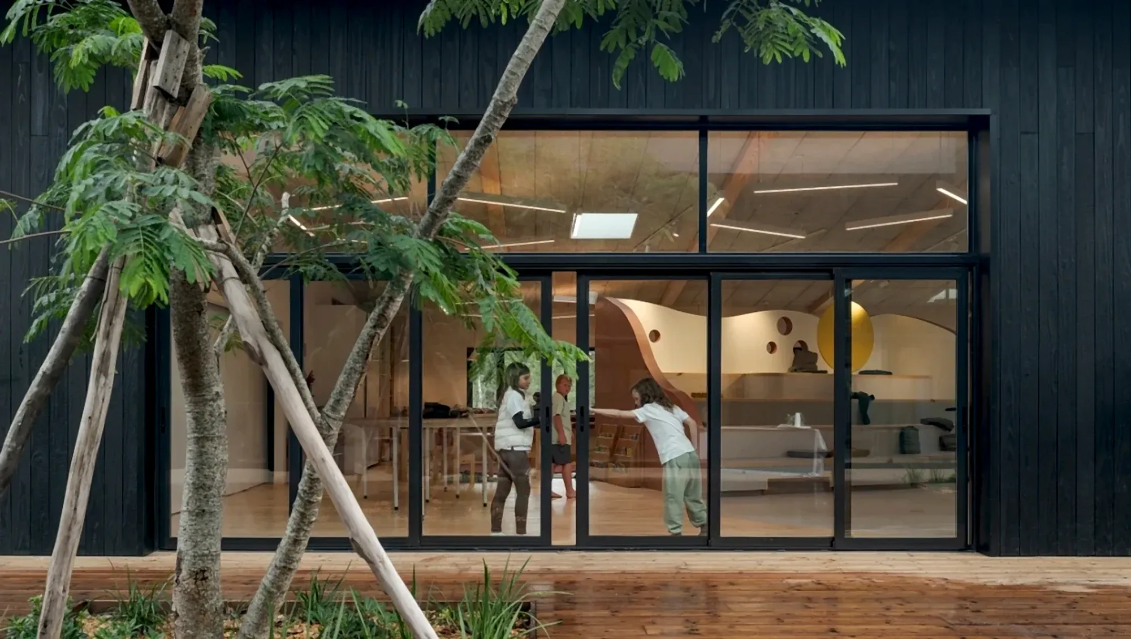
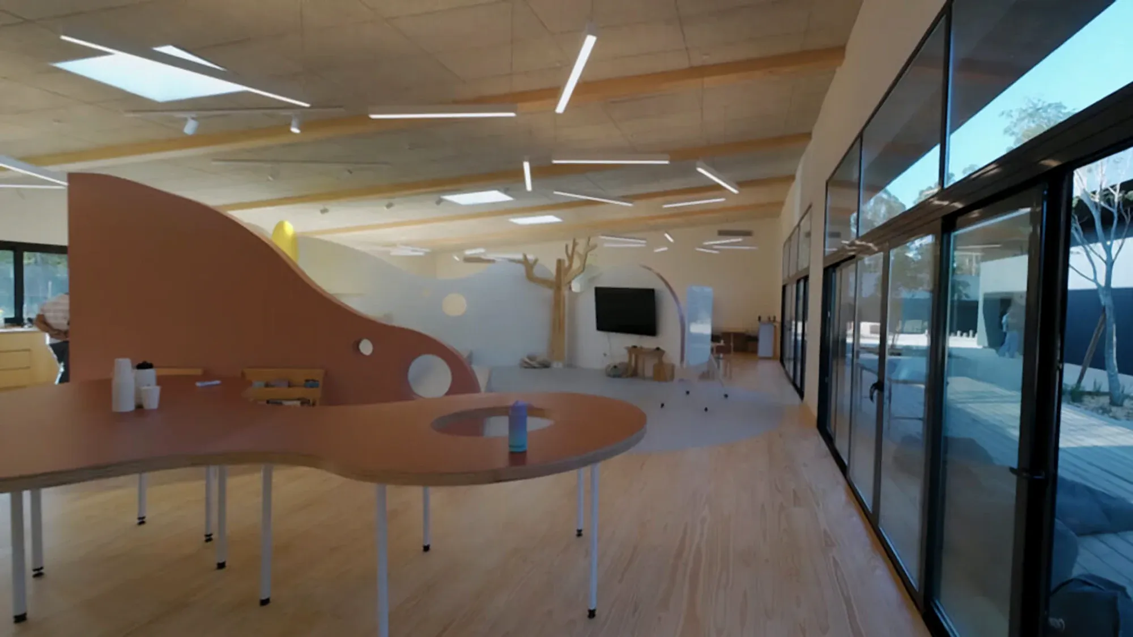
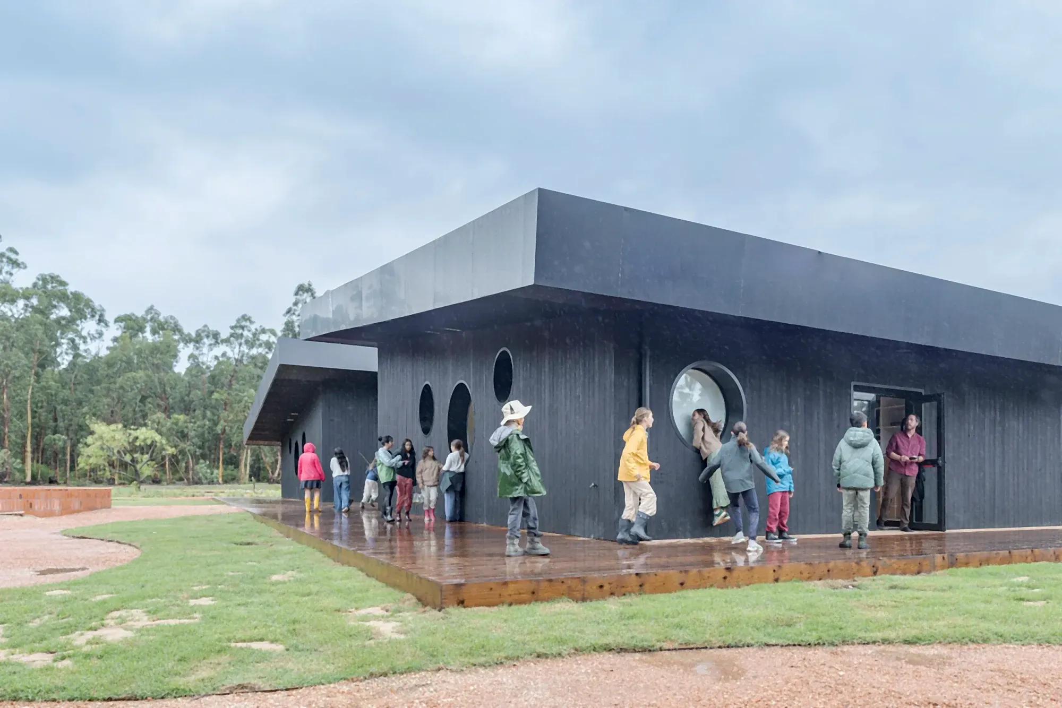
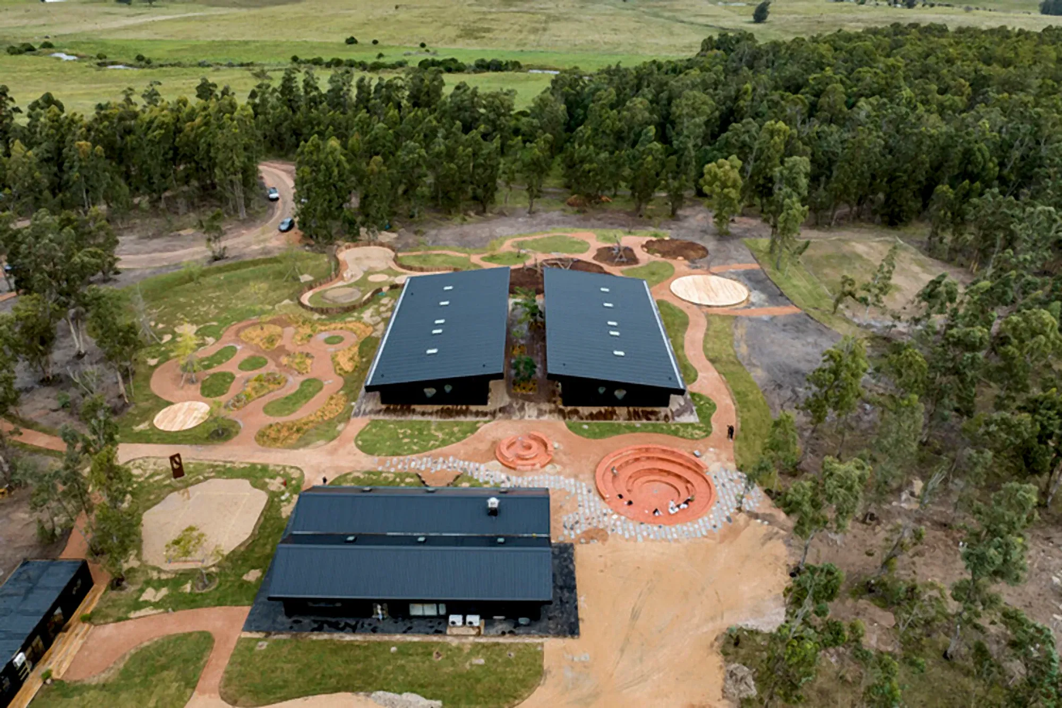
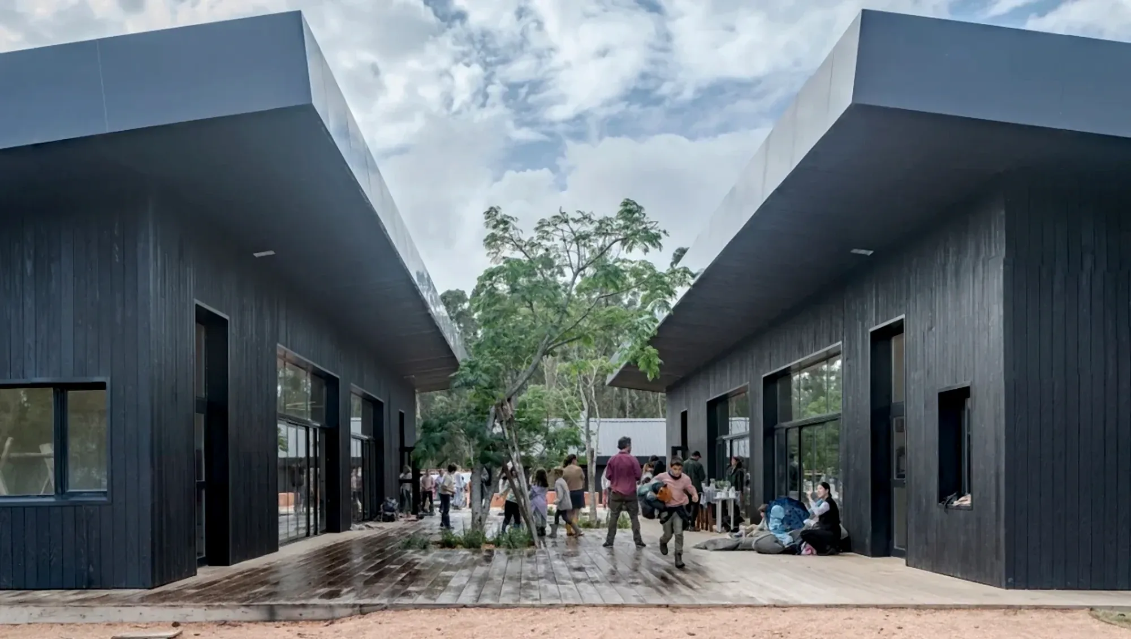
High-level educational institution in José Ignacio. CPS executed glass facades with laminated IGU, high-performance openings and customized profile bending.
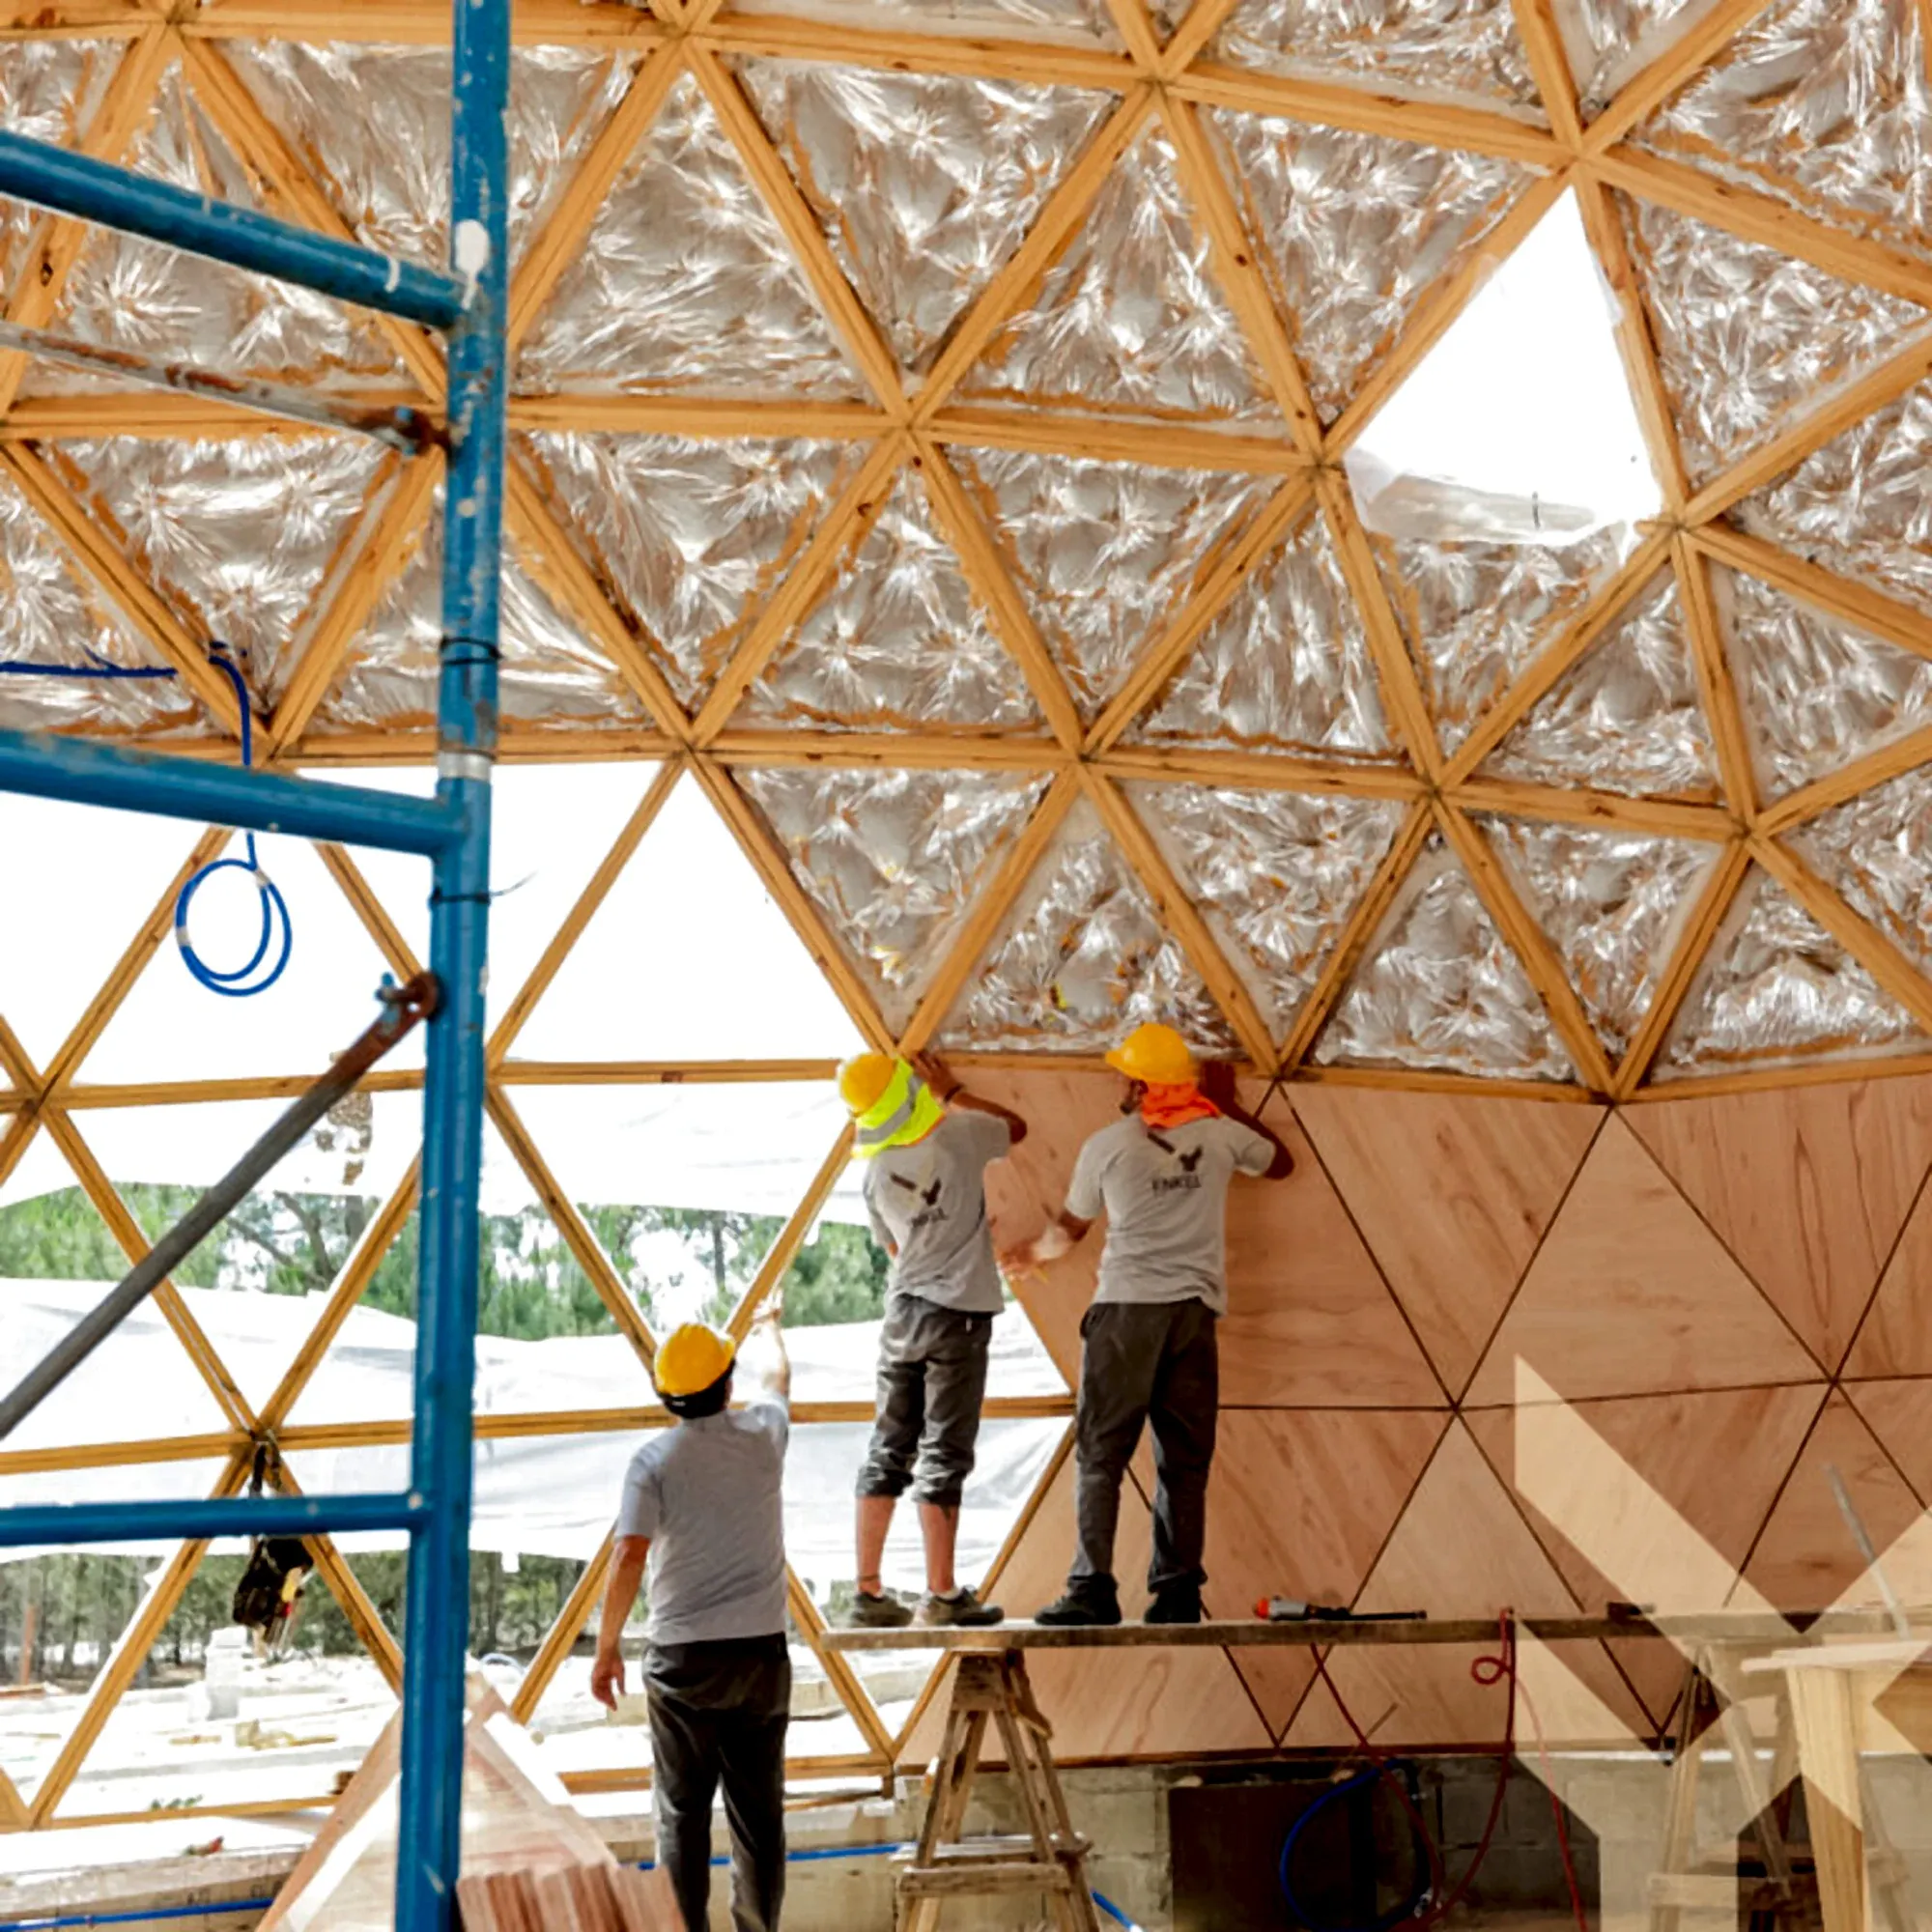
Educational project in El Pinar with dome-type structures. CPS executed curved enclosures, facades in Suprema system and customized mobile openings.
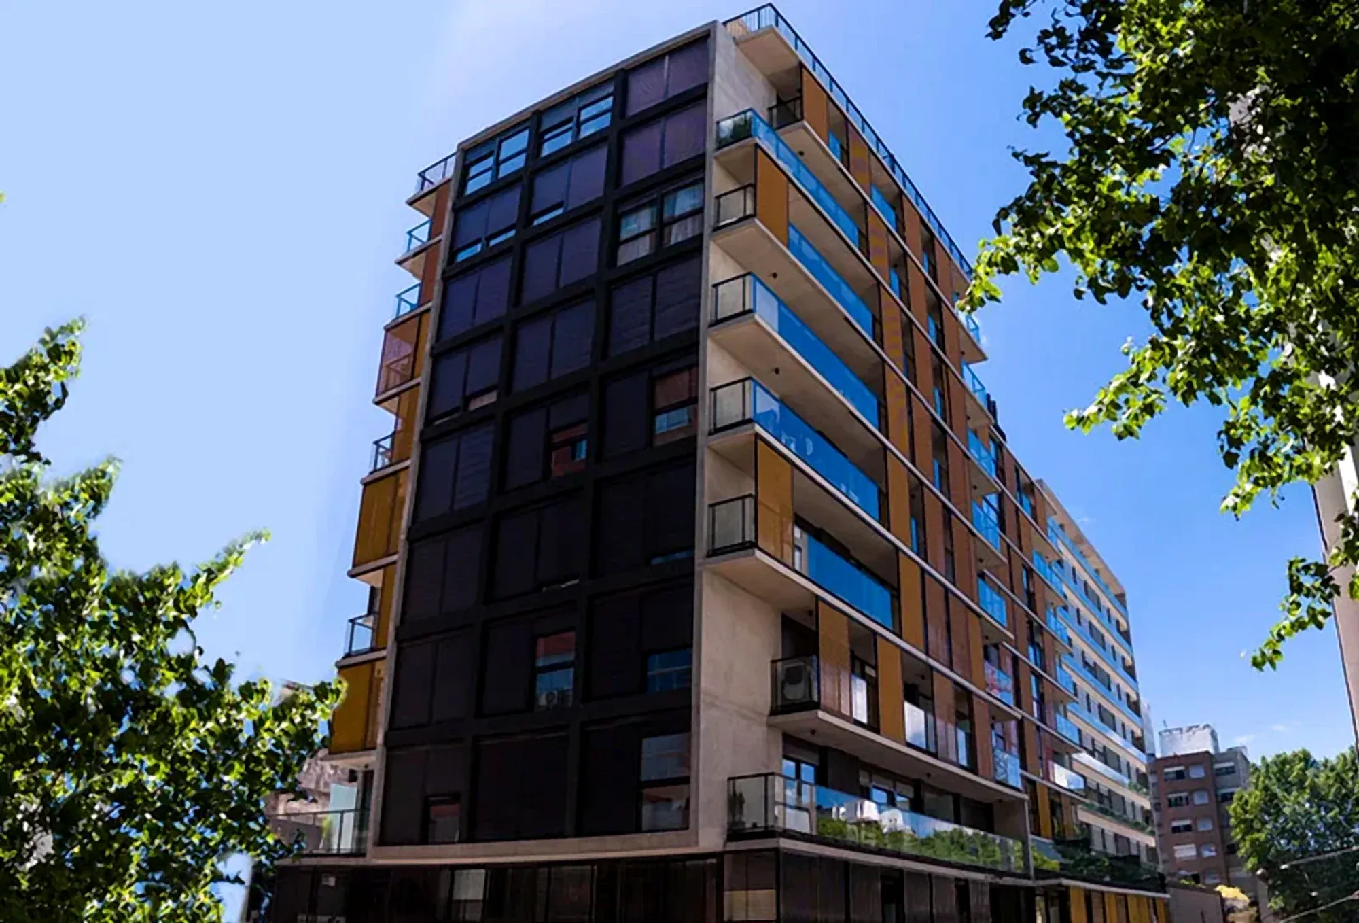
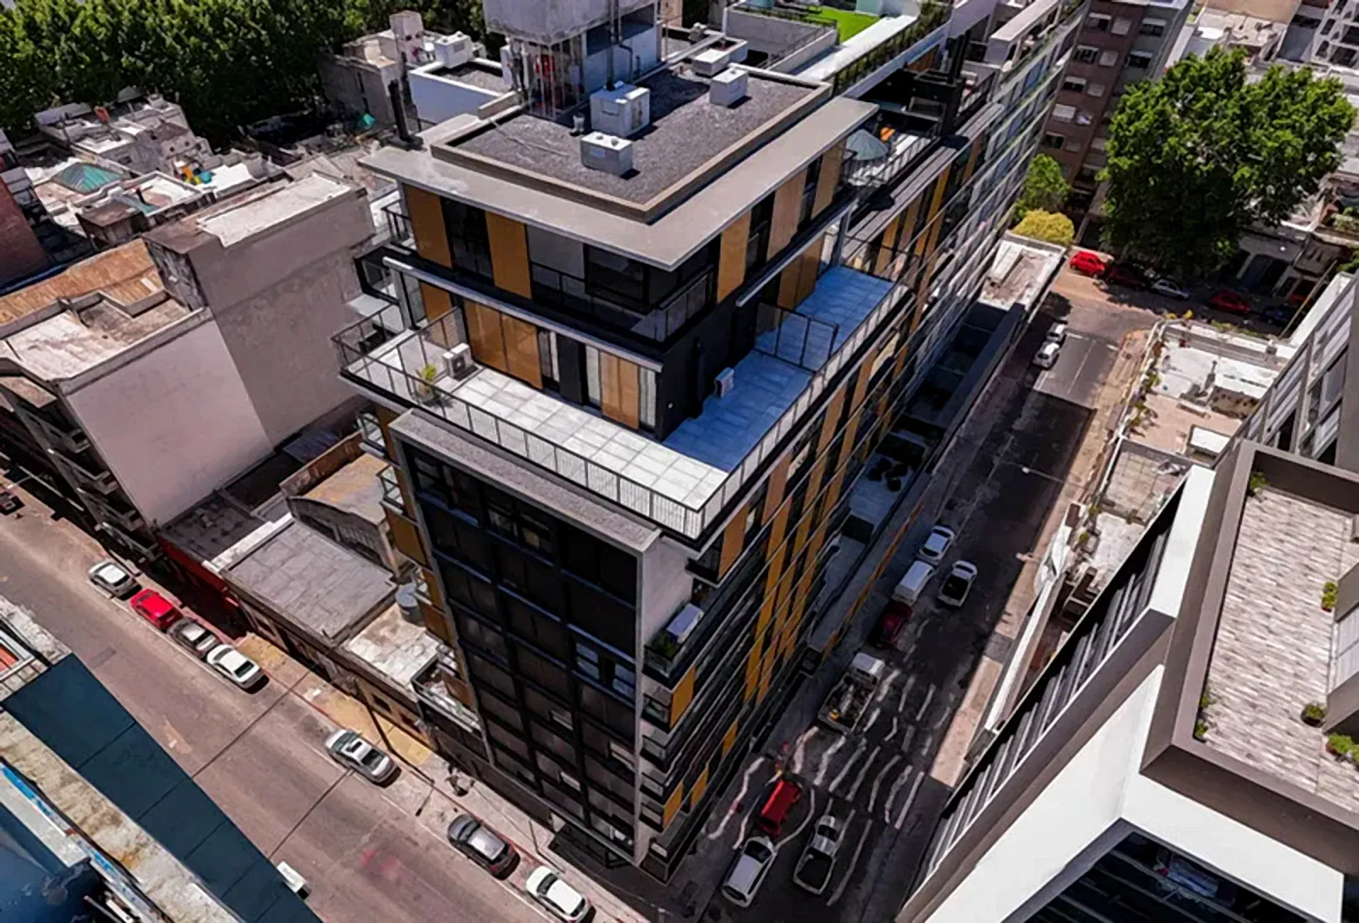
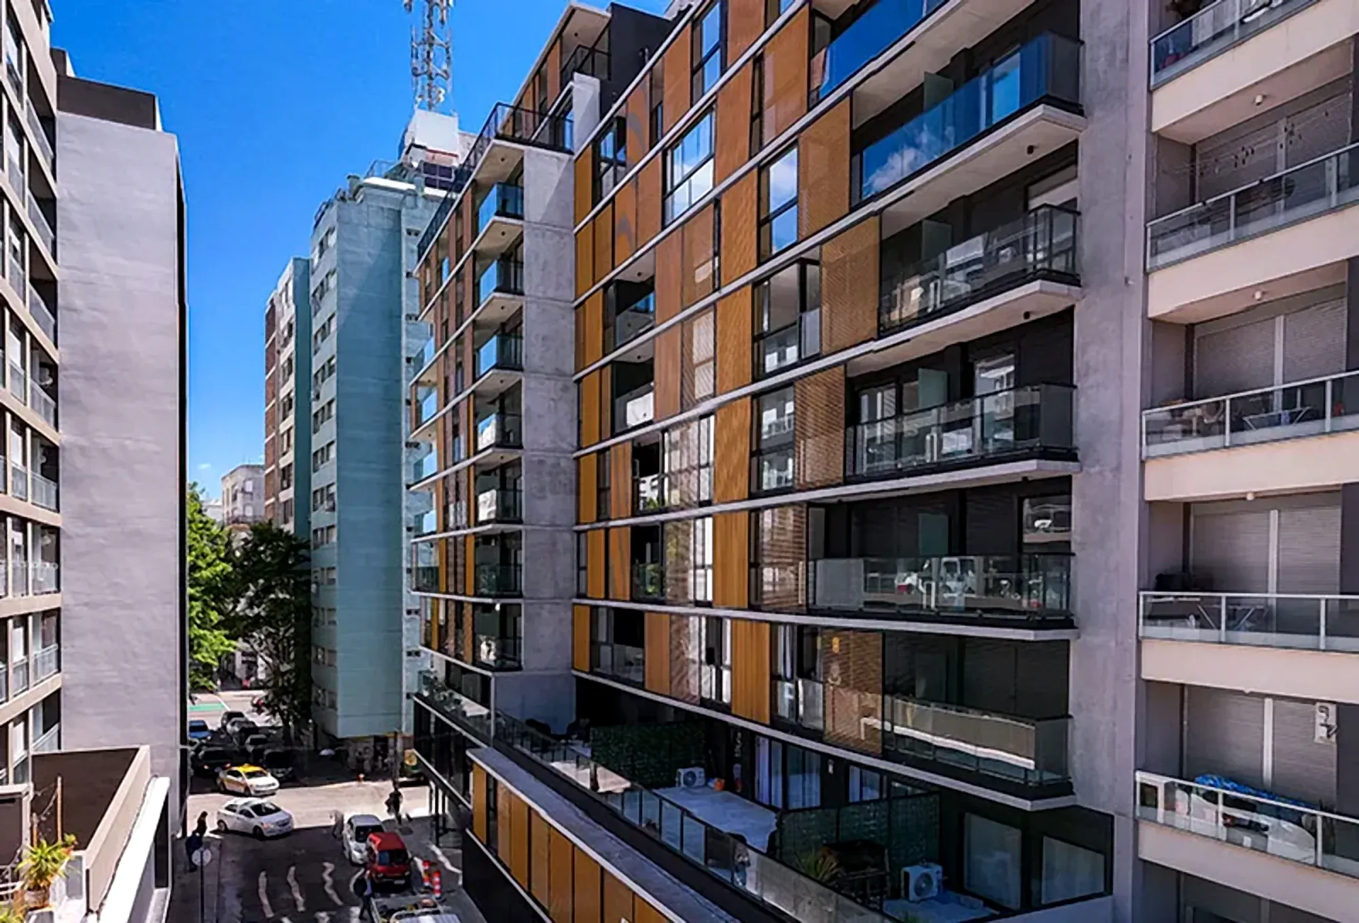
Promoted housing building in Cordón. CPS designed and manufactured architectural sunshades, aluminum and glass railings, and exterior metal elements.
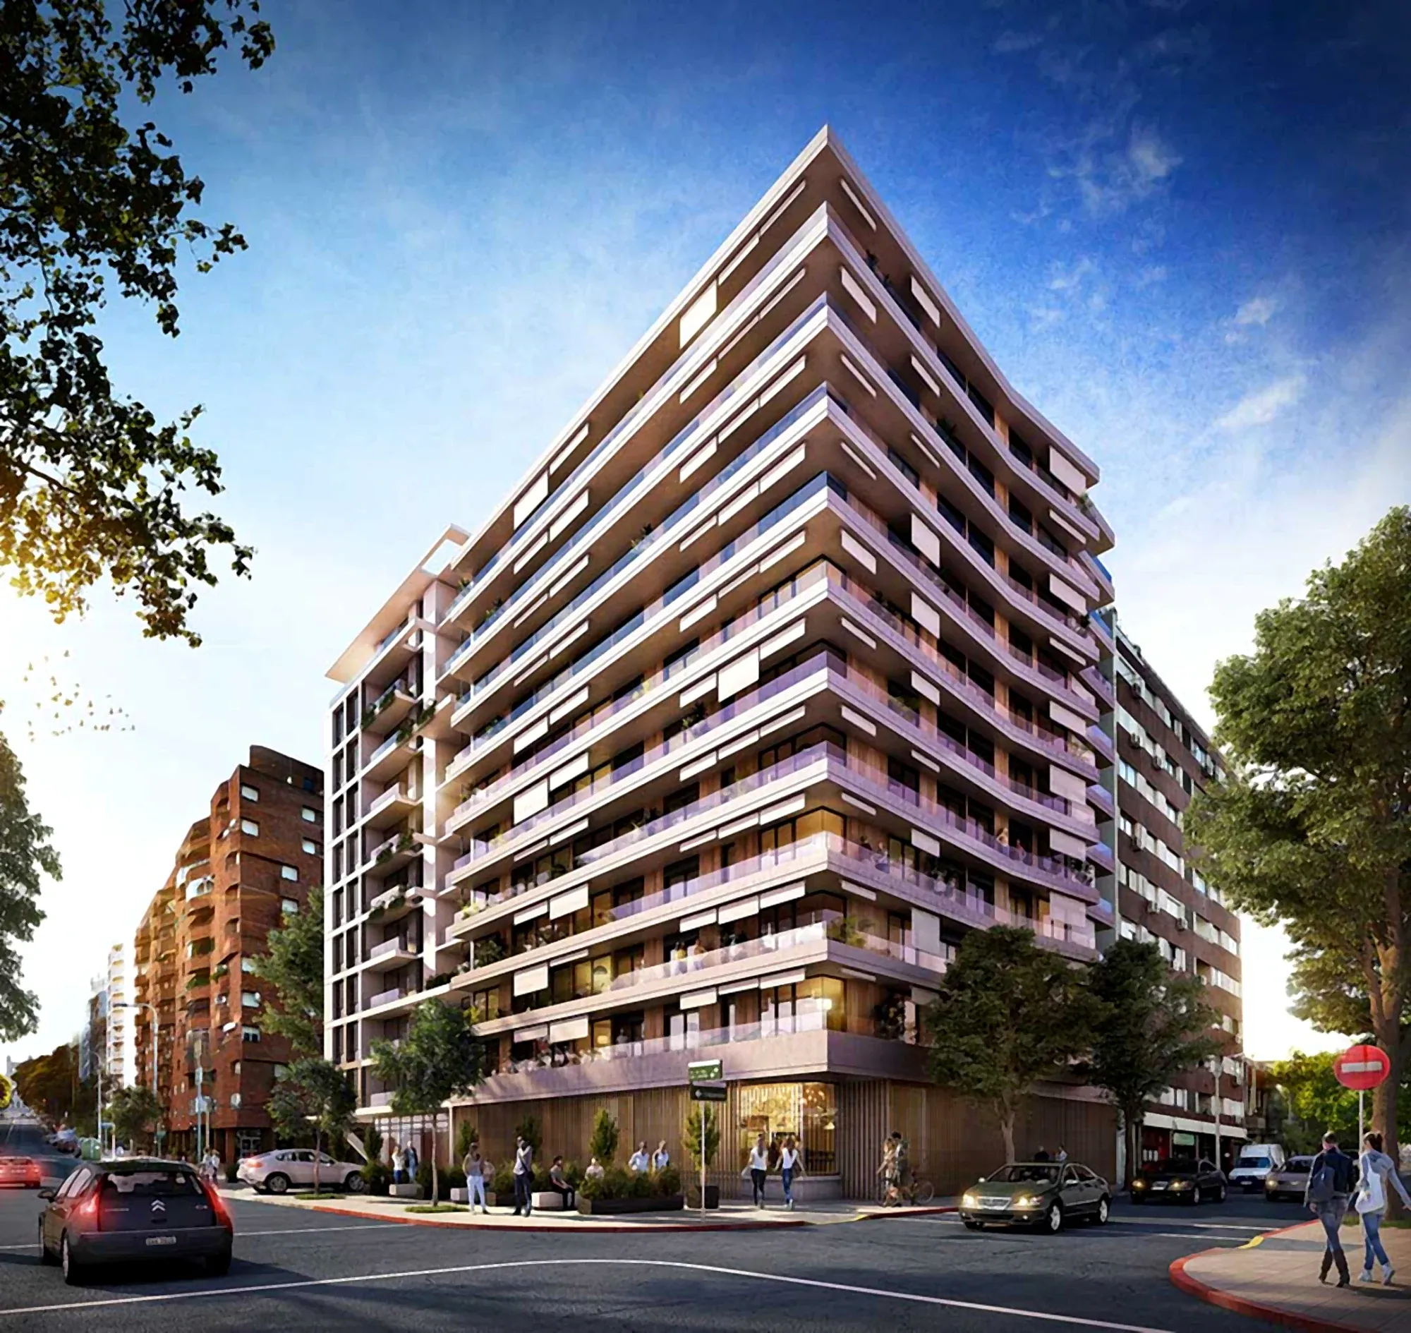
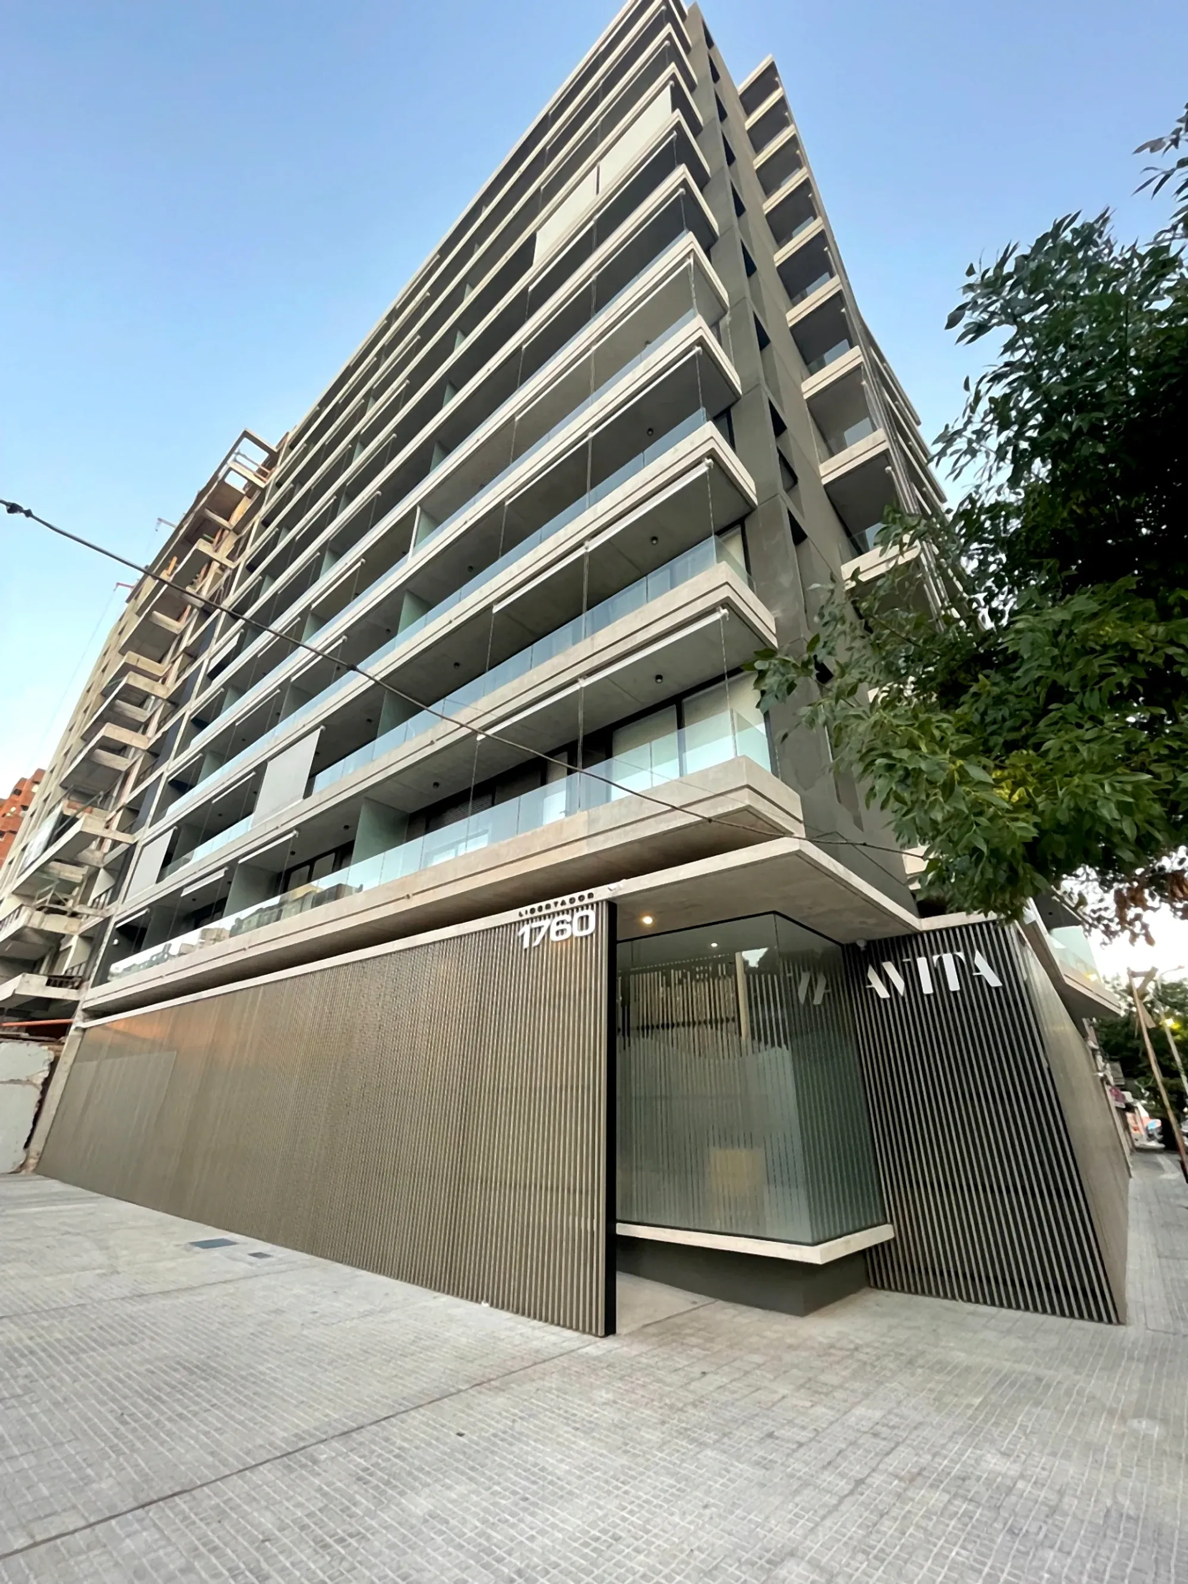
Promoted housing building with technical rooftop enclosure. CPS designed and installed metal structures with weather-resistant finishes.
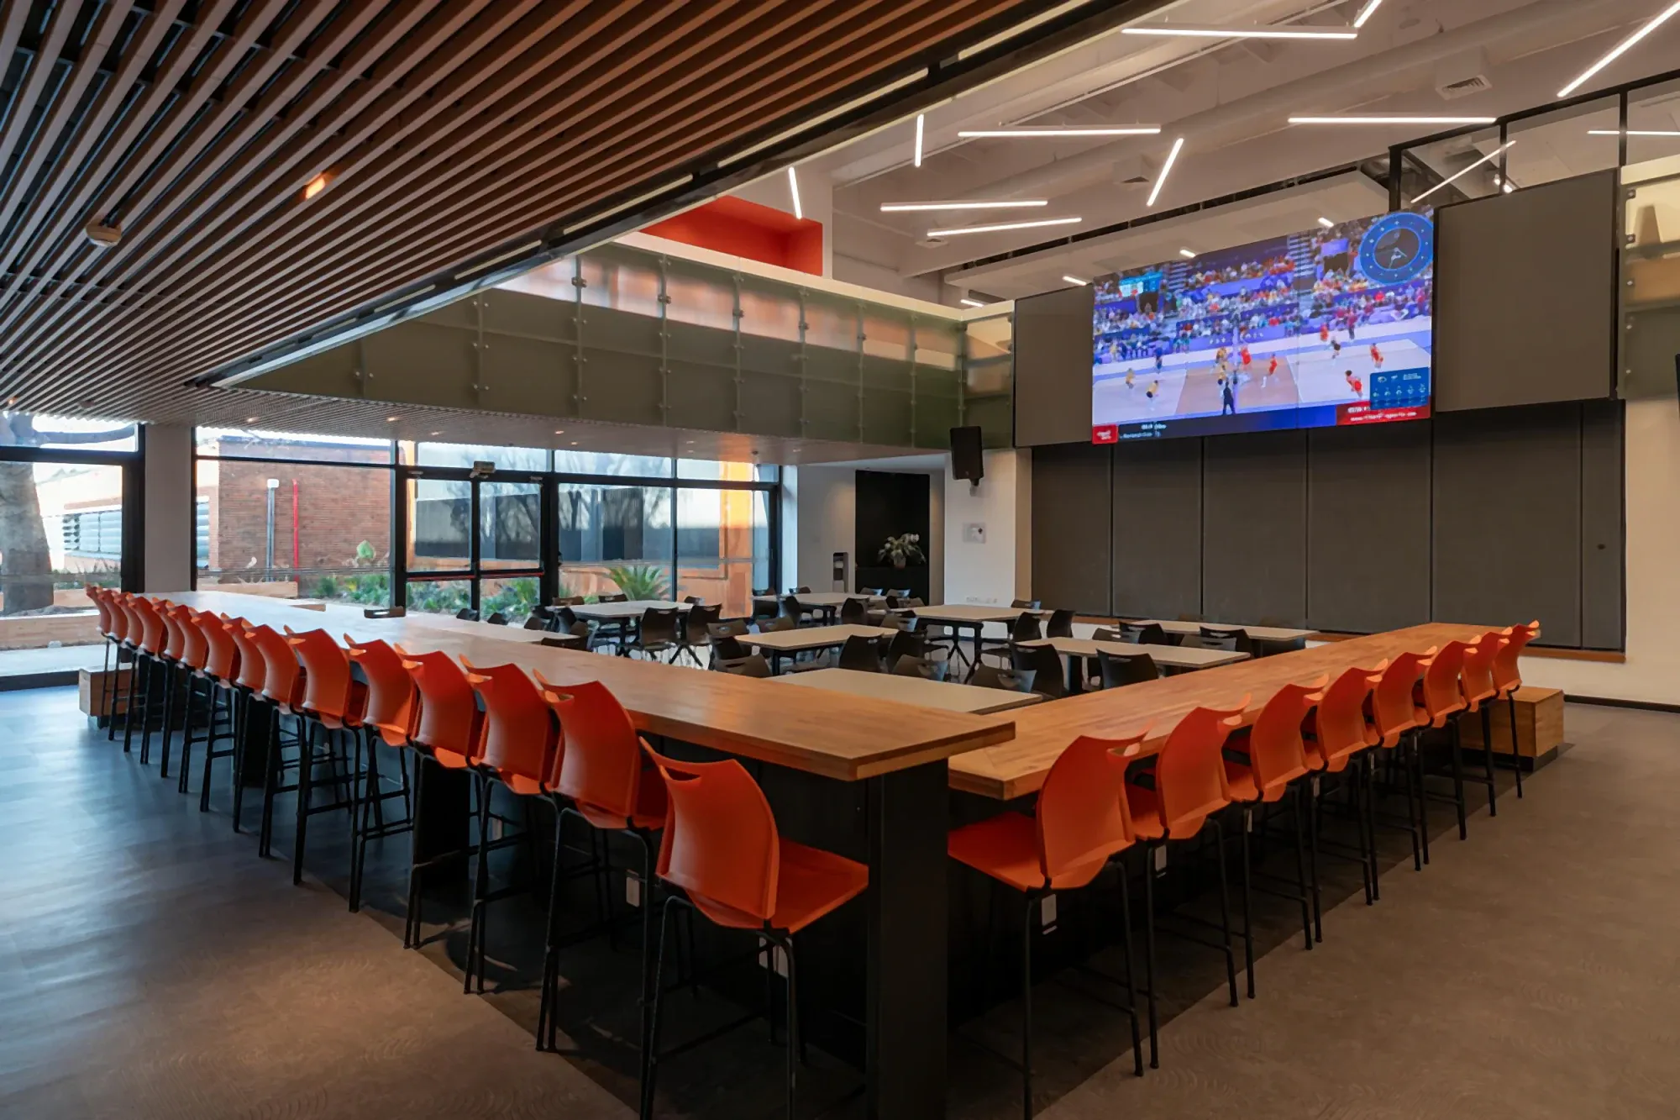
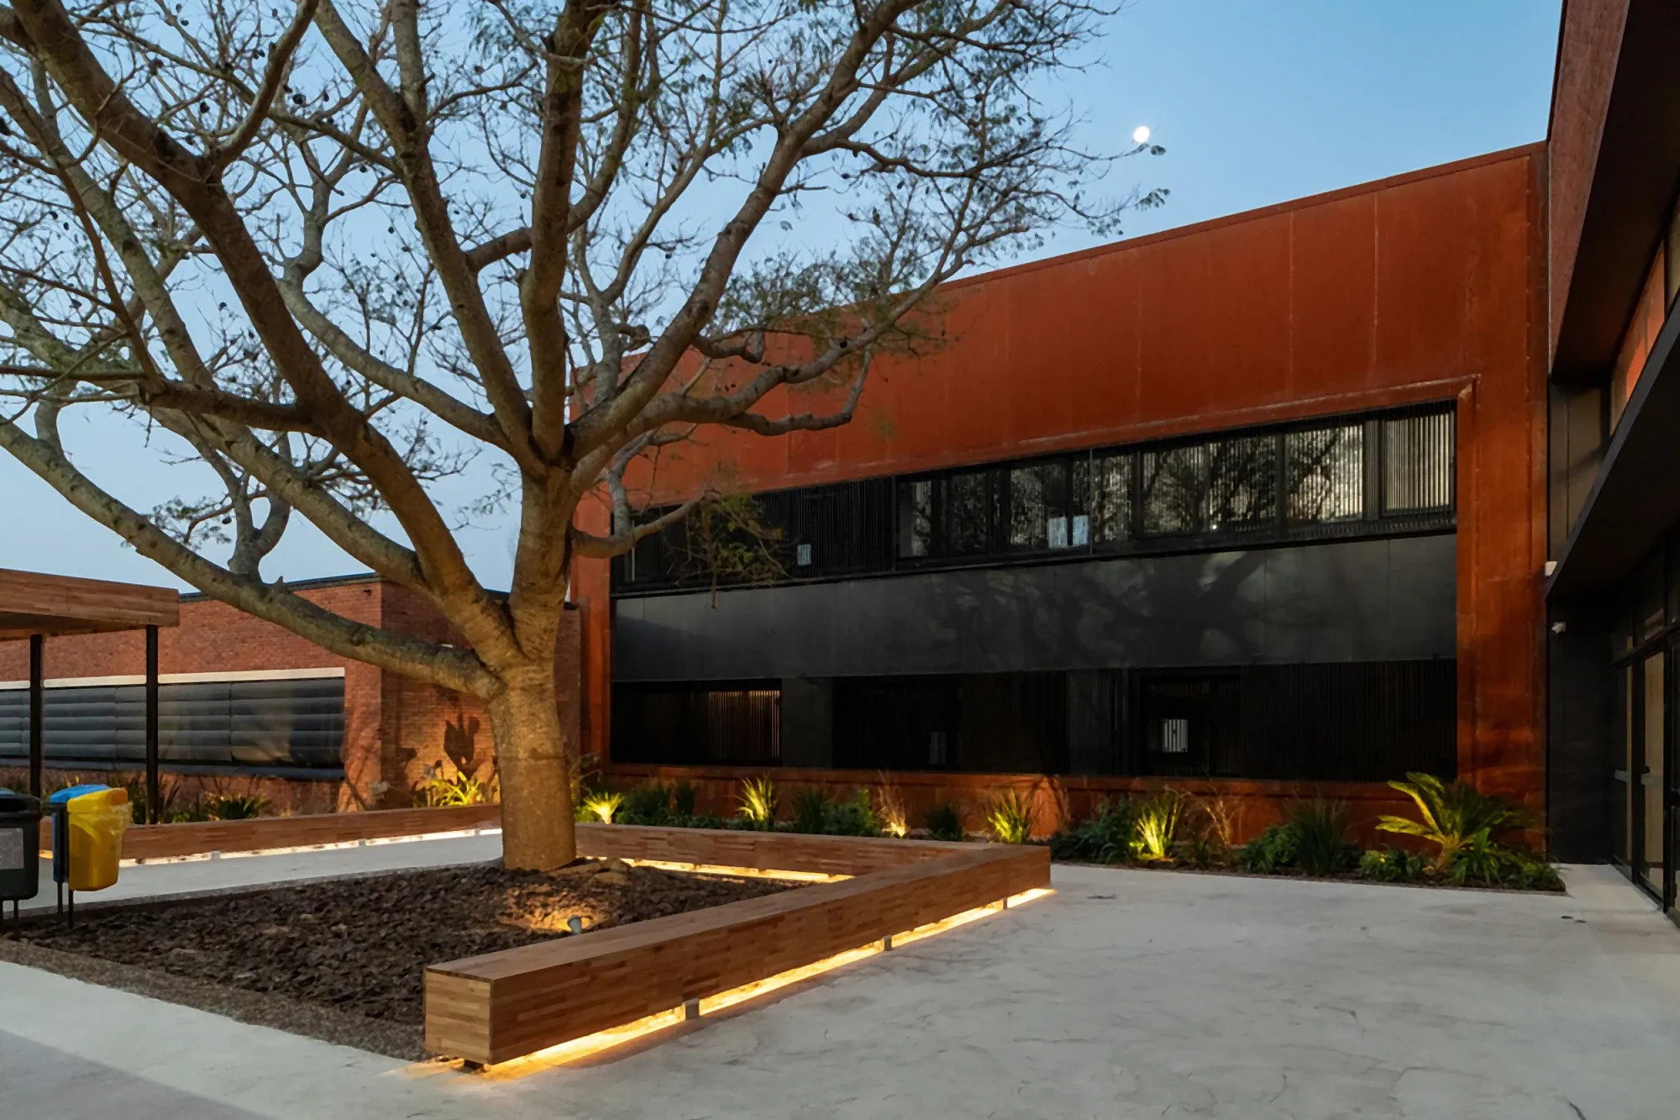
Educational center developed with CIEMSA. CPS executed glass enclosures and high-performance openings under strict institutional quality standards.
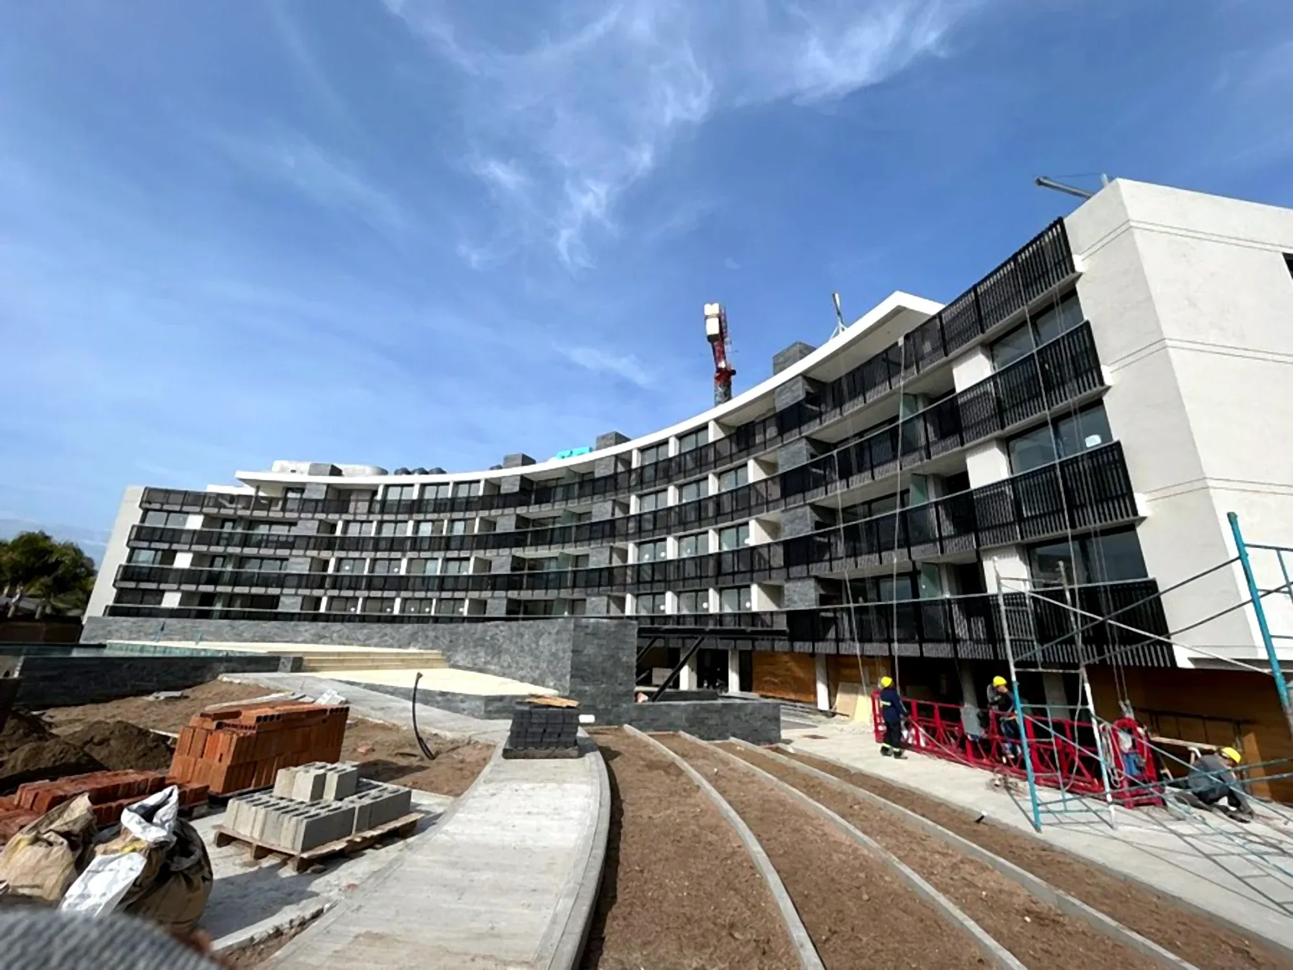
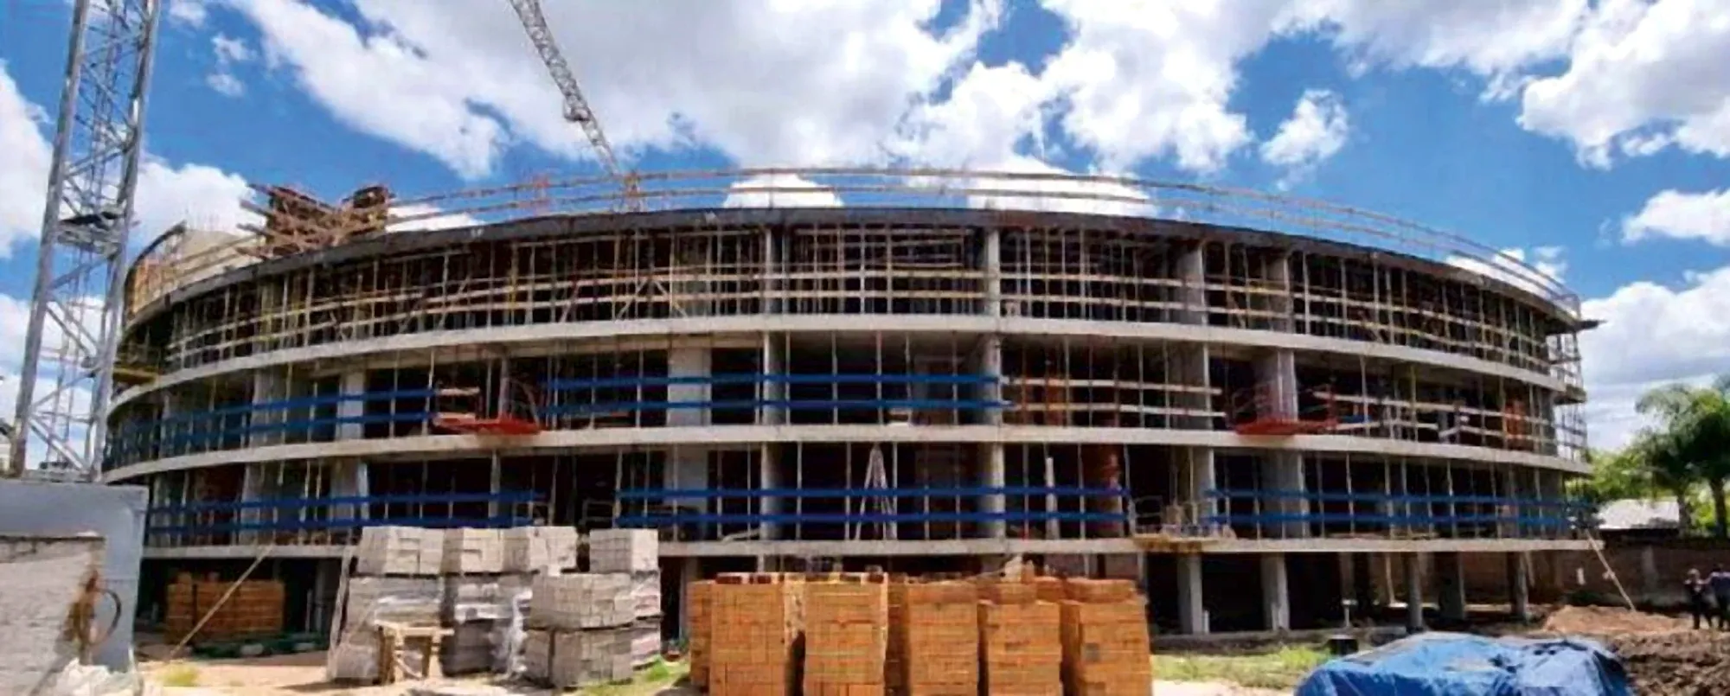
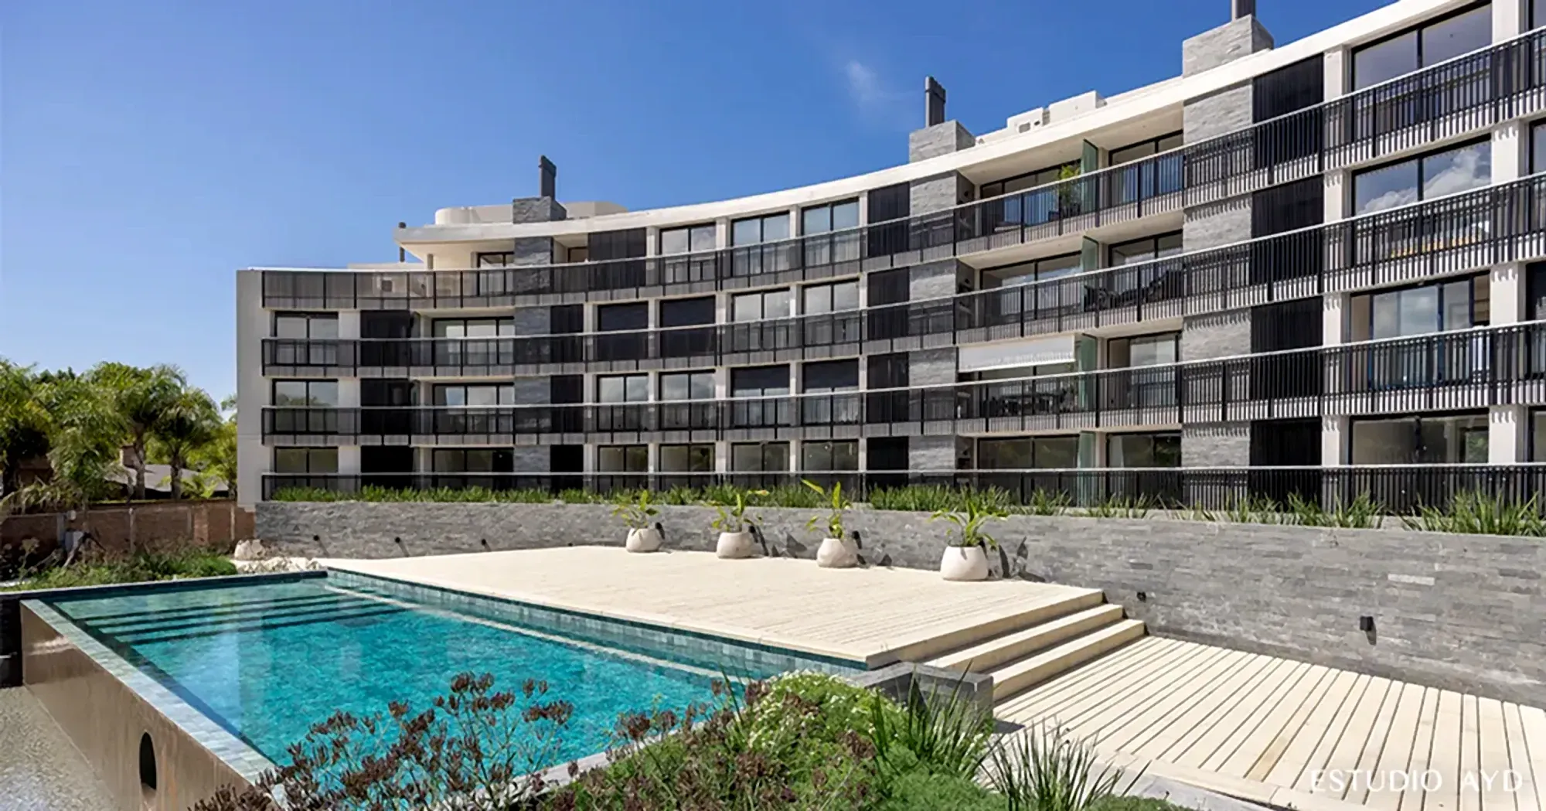
Premium residential building with curved aluminum railings, pergolas, gates and perimeter grilles. High-altitude work with millimetric precision.
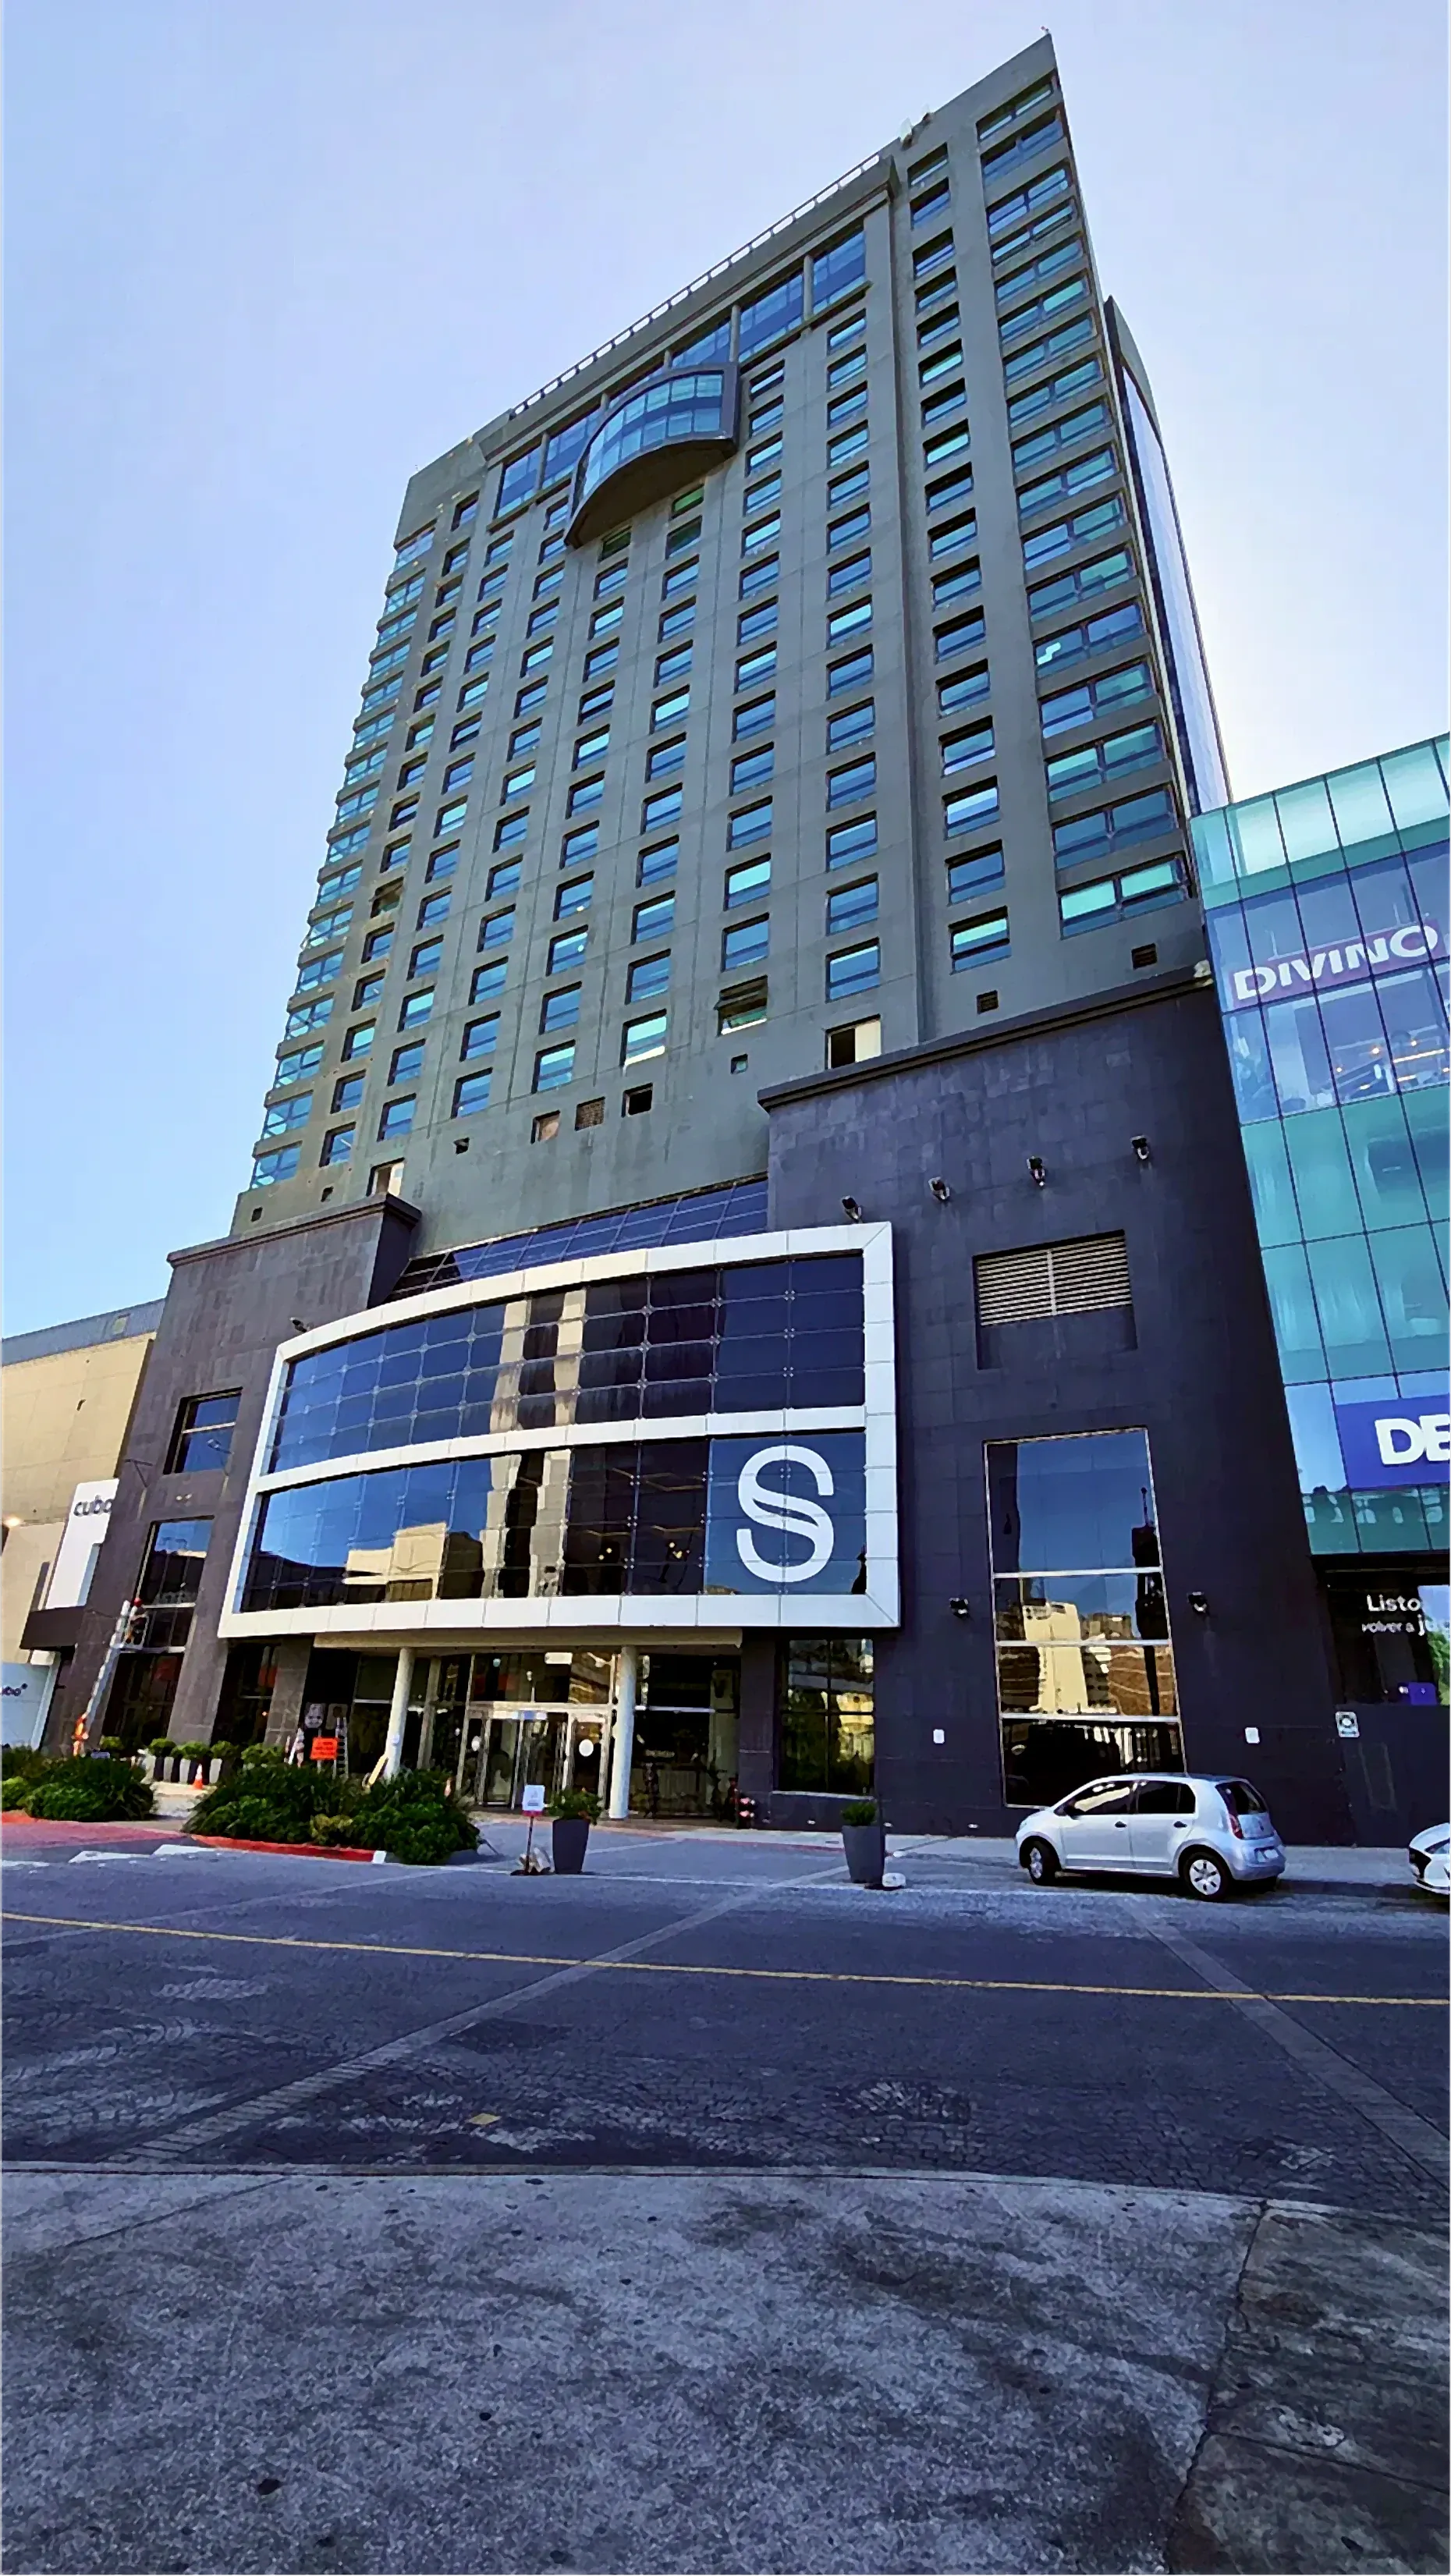
Conversion of the former Sheraton Hotel into an innovation hub. CPS executed facade restoration, curtain wall, technical rooftop and Uruguay's first photovoltaic facade.
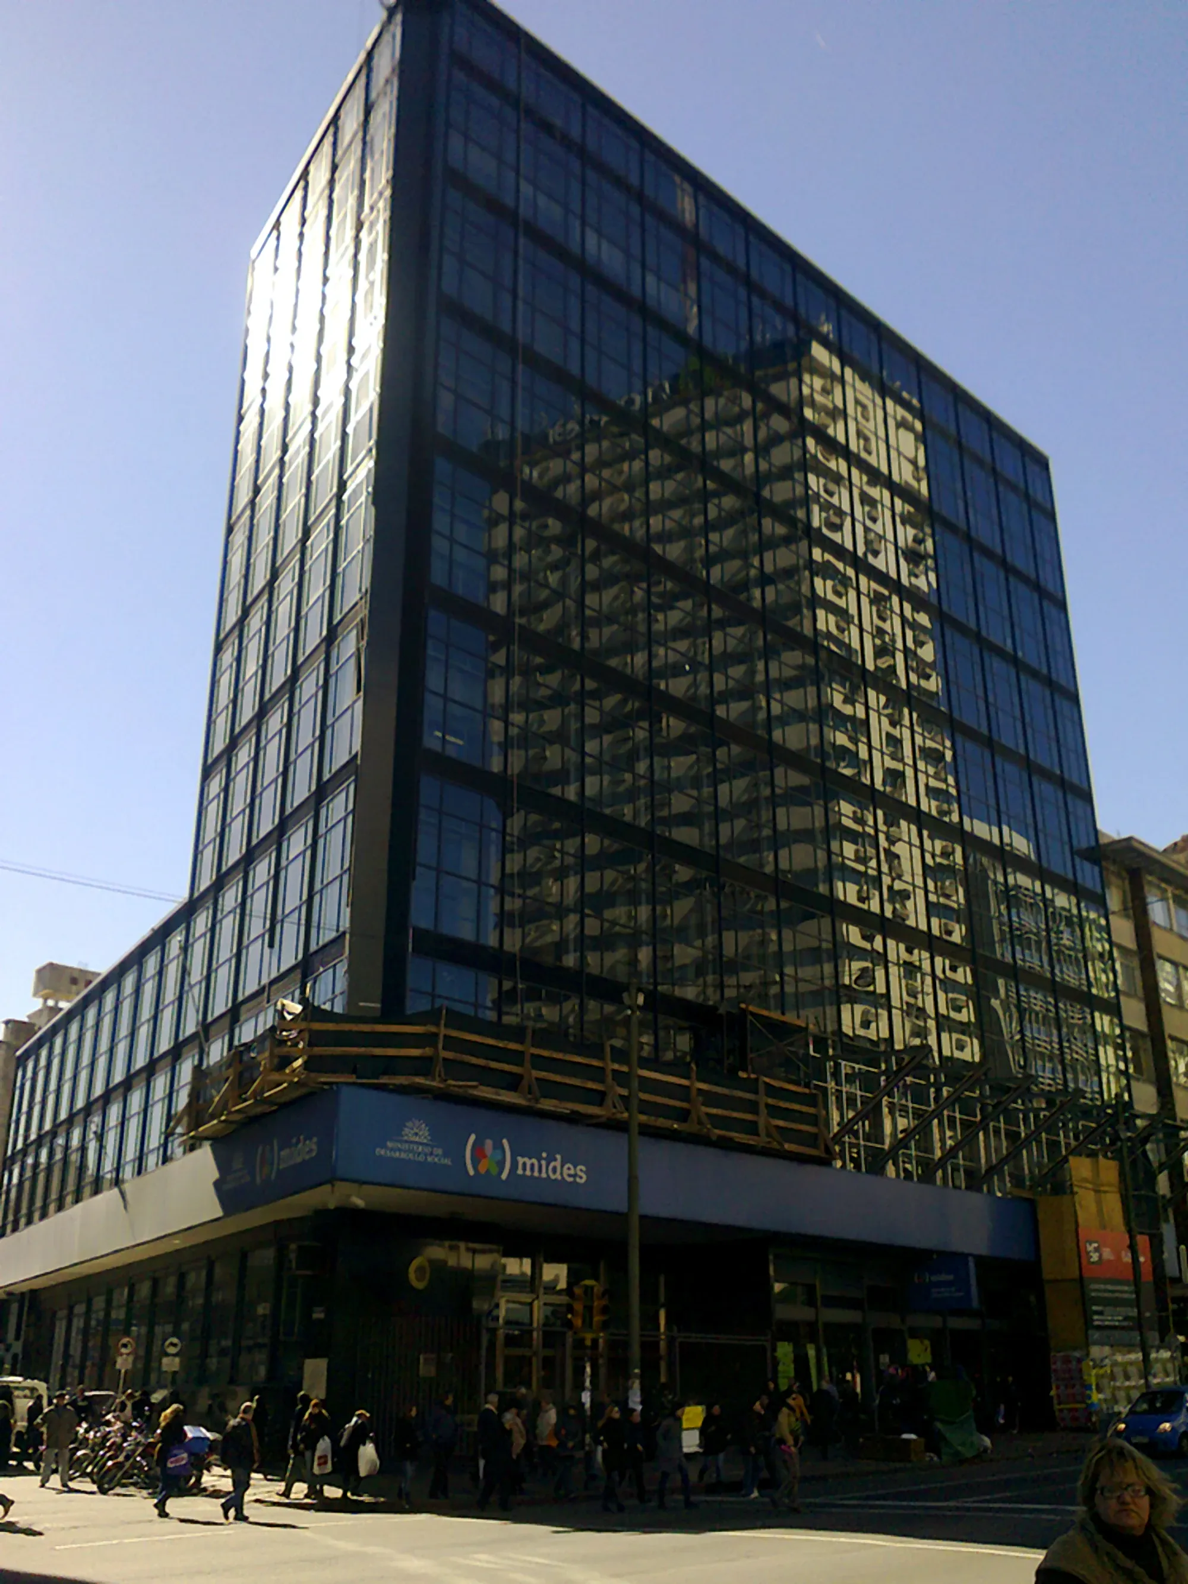
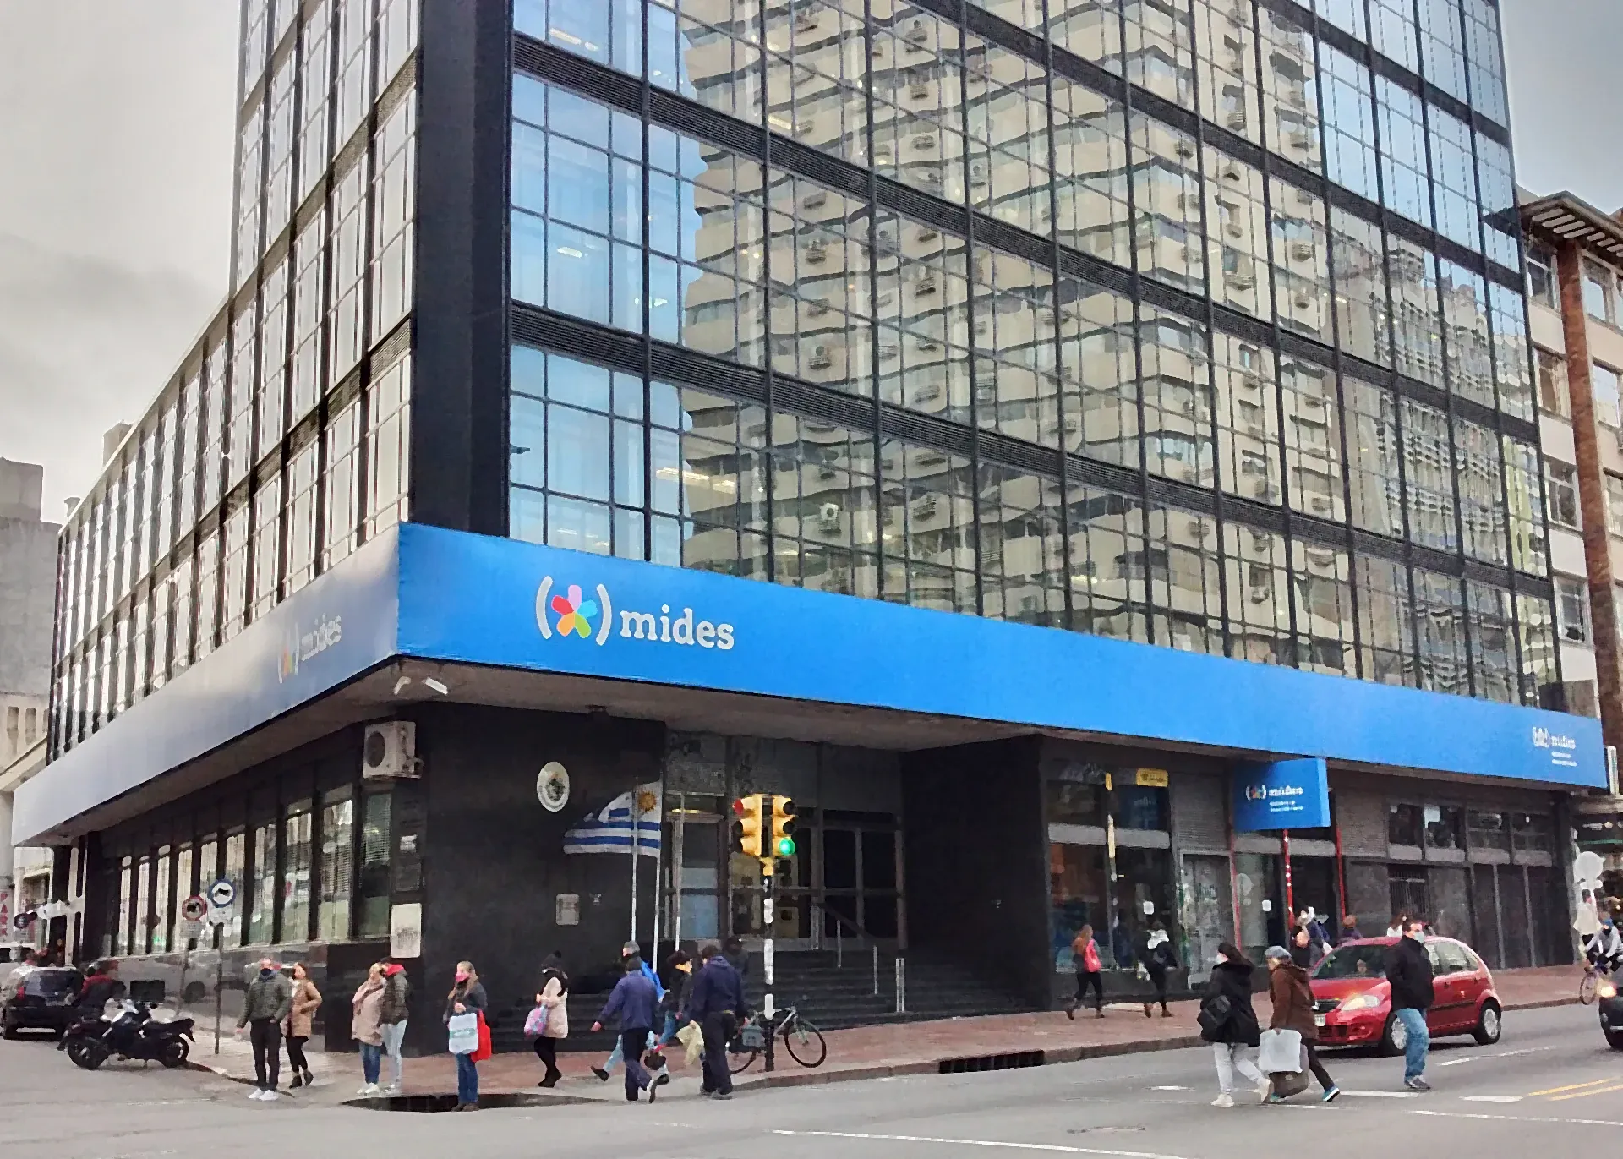
Comprehensive renovation of the Ministry of Social Development facade, with automatic access, metal curtains and high-altitude planning without interrupting activities.
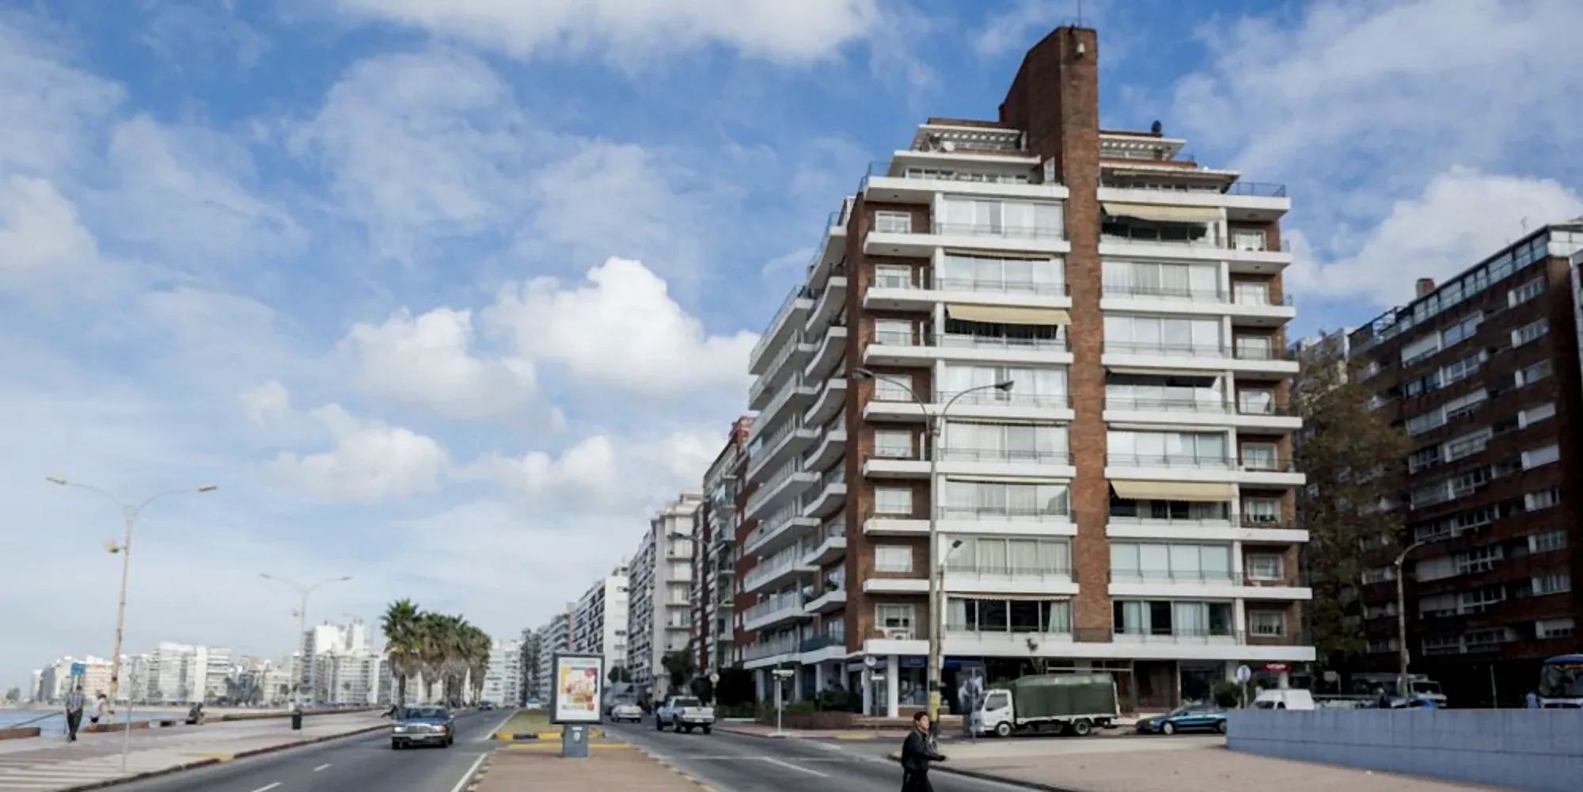
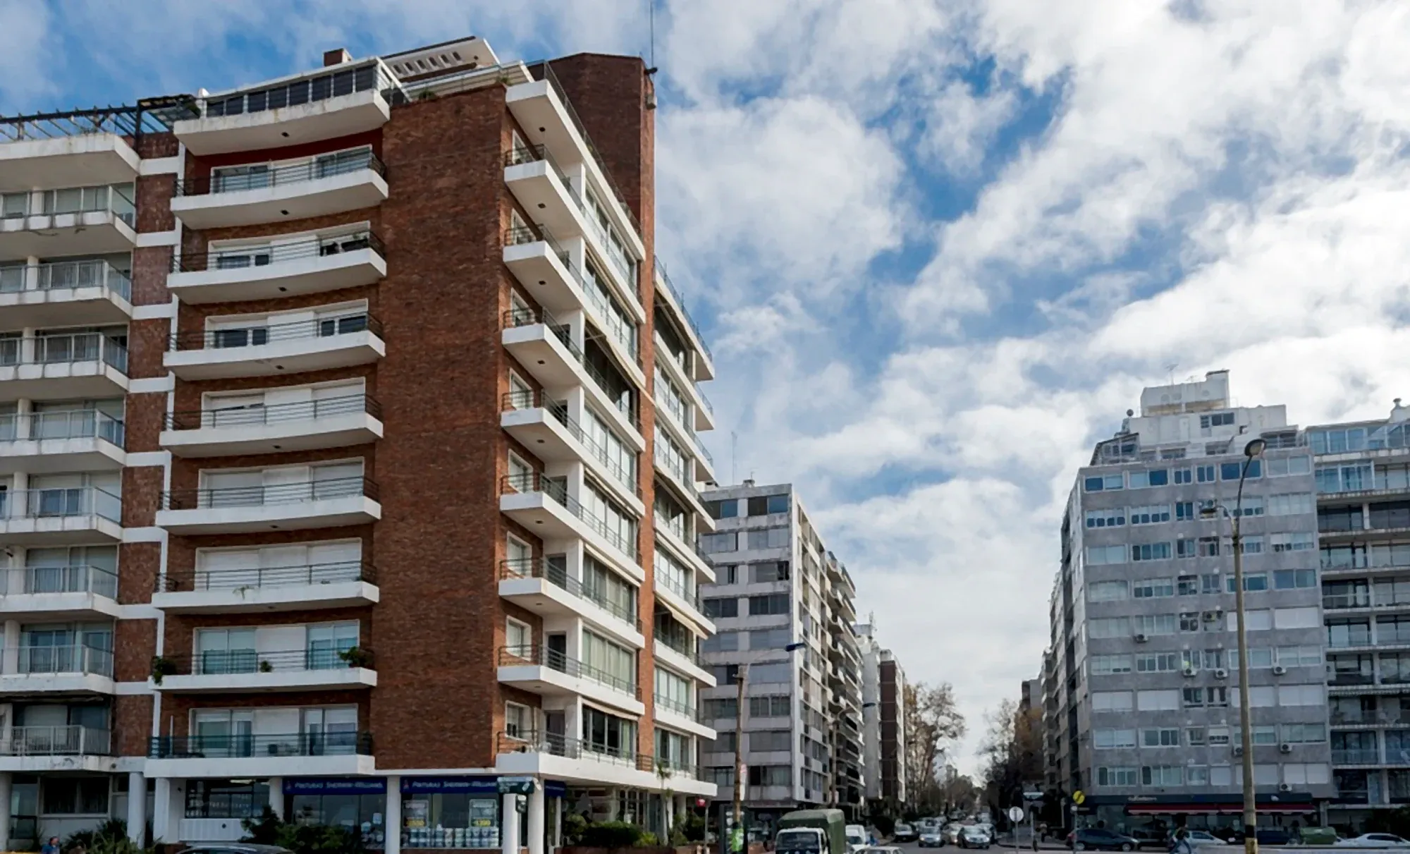
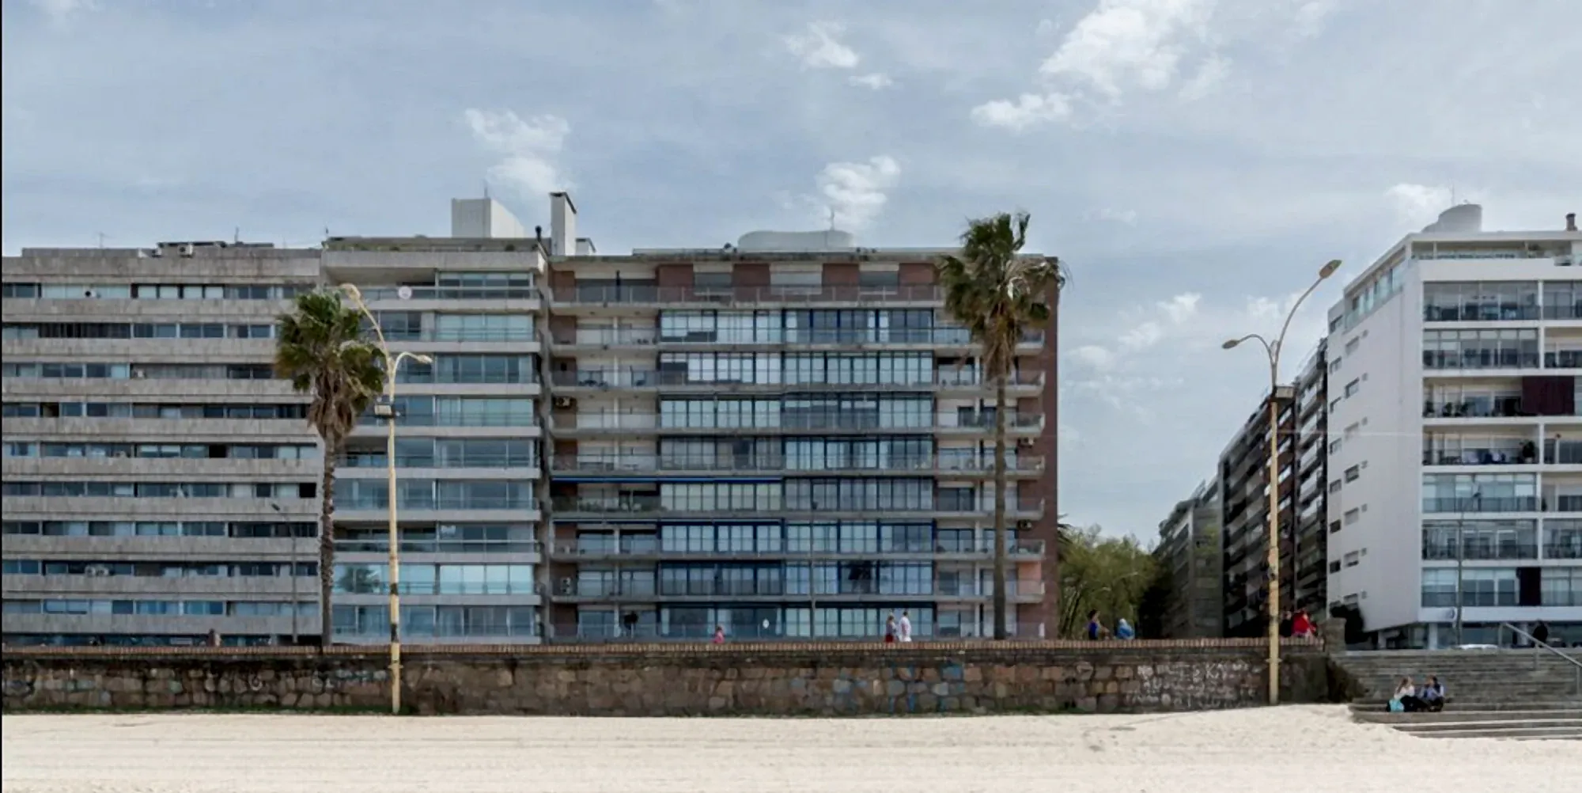
Comprehensive intervention in residential building facing the waterfront promenade, with corrosion-resistant aluminum railings, facade restoration and aesthetic improvements.
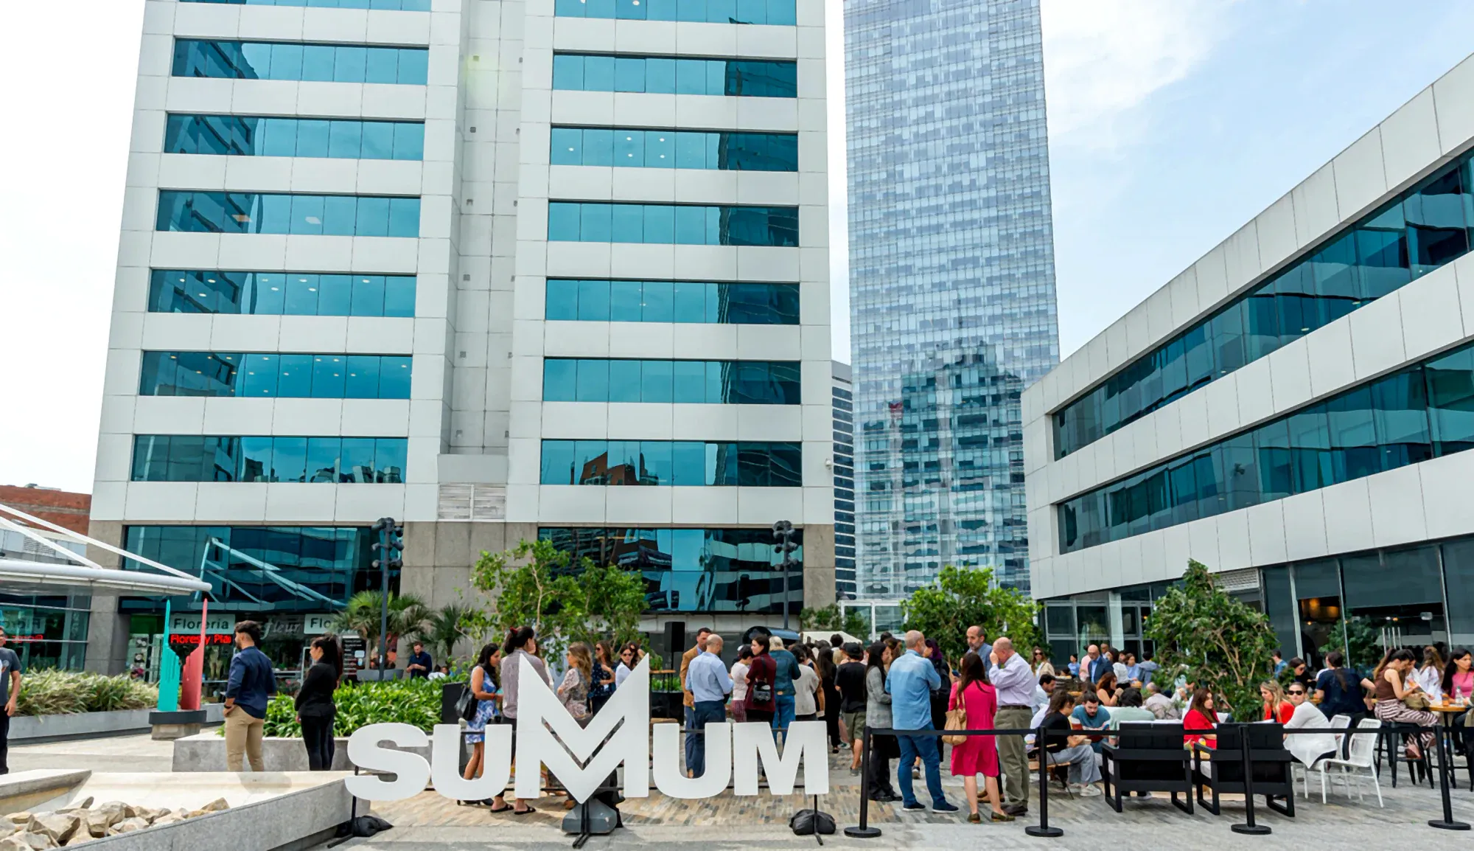
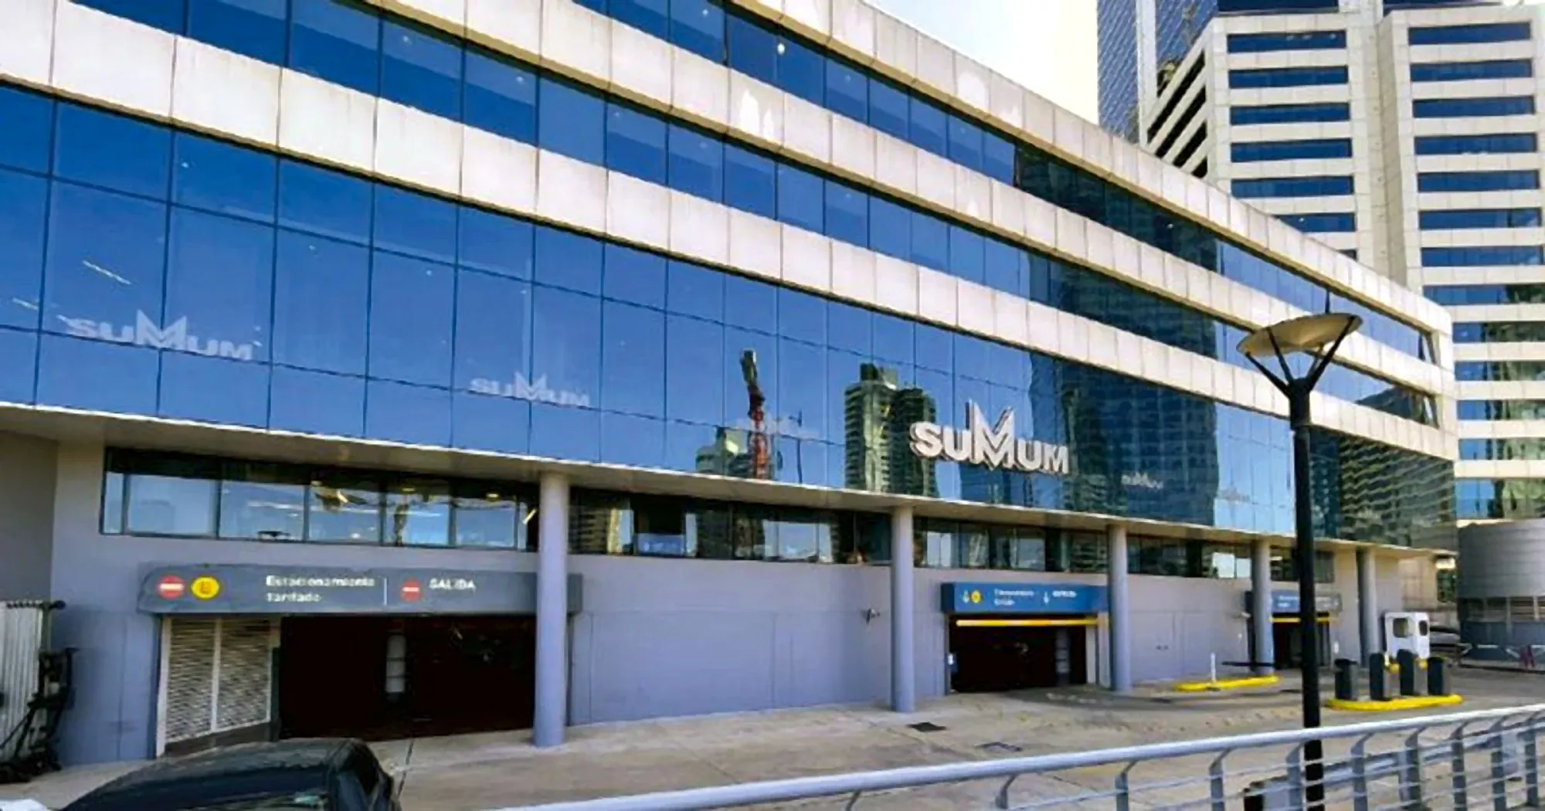
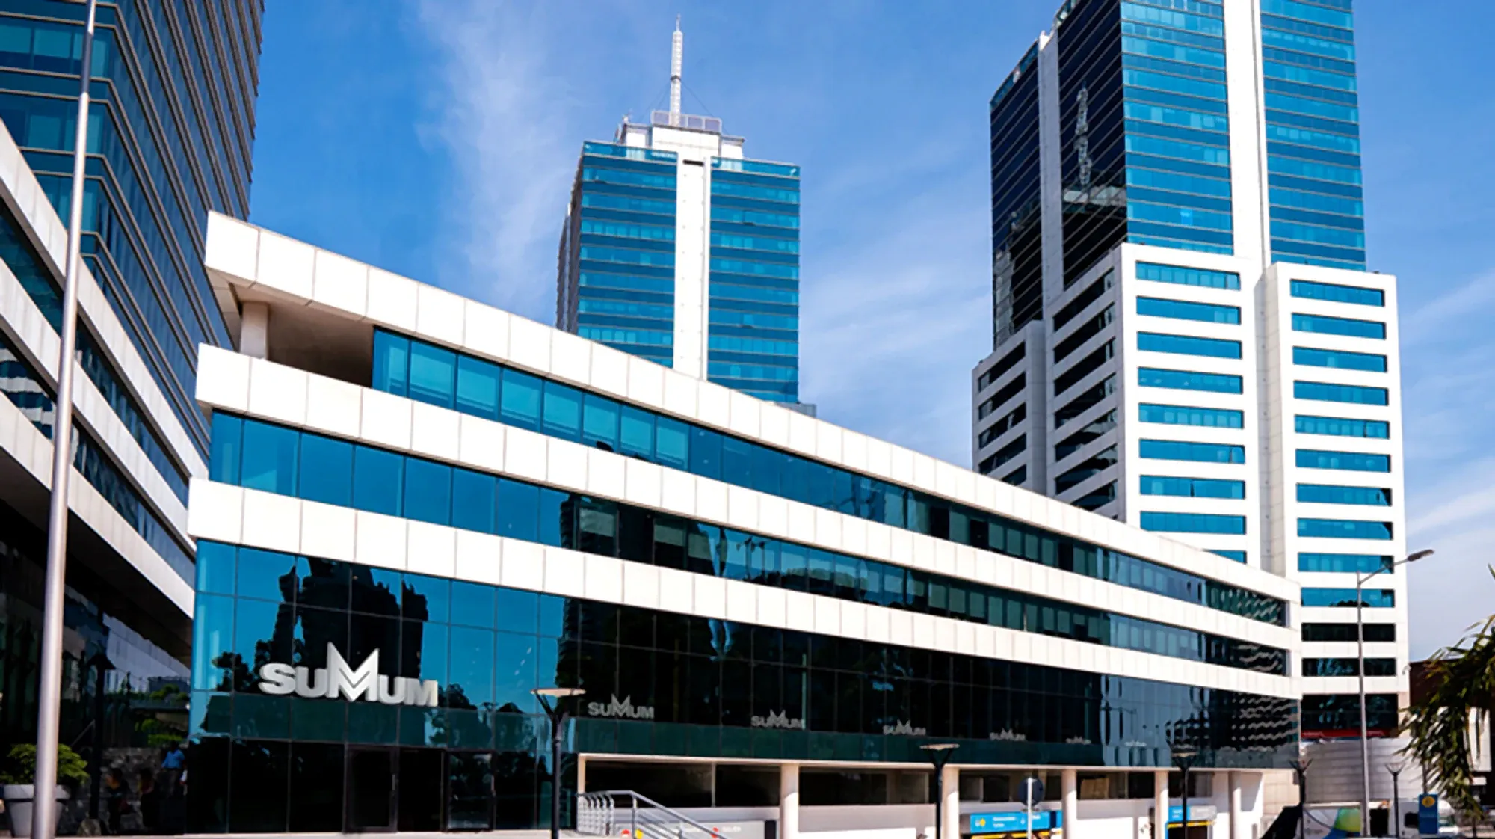
Renovation of glass facade and office enclosures in the WTC complex. CPS executed aluminum carpentry with IGU and clean installation in corporate environment.
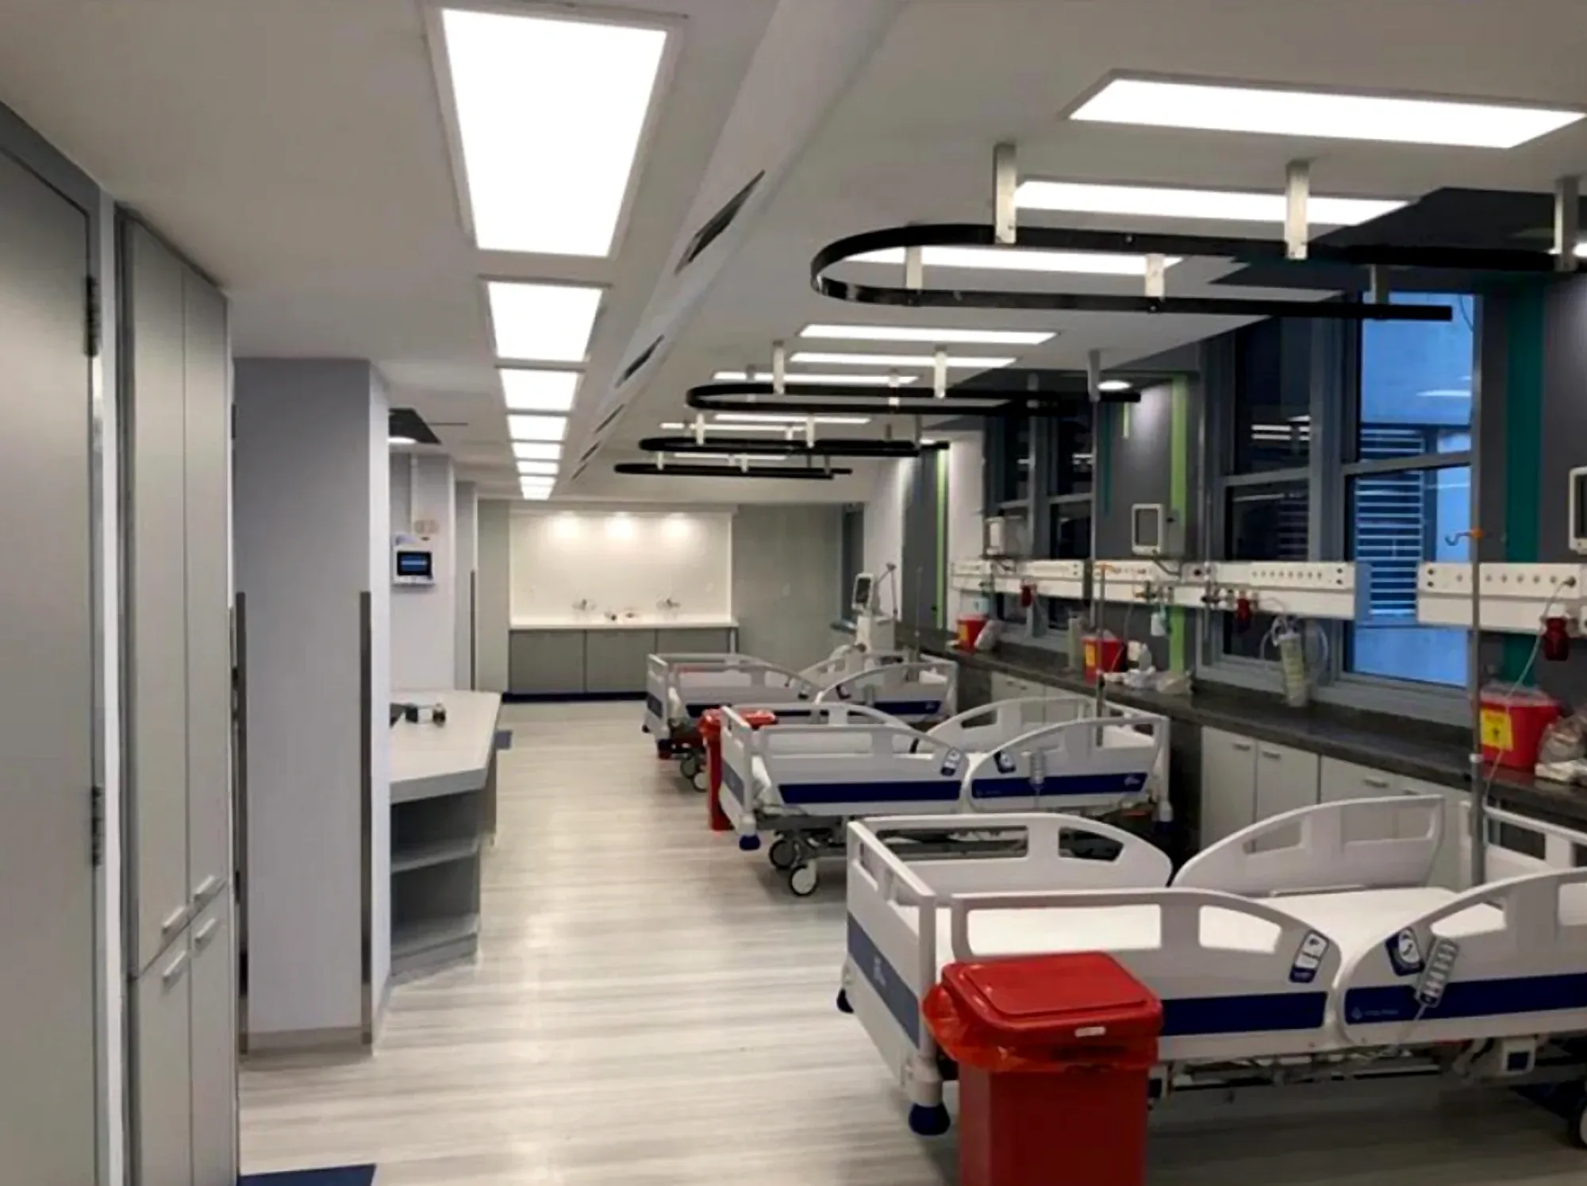
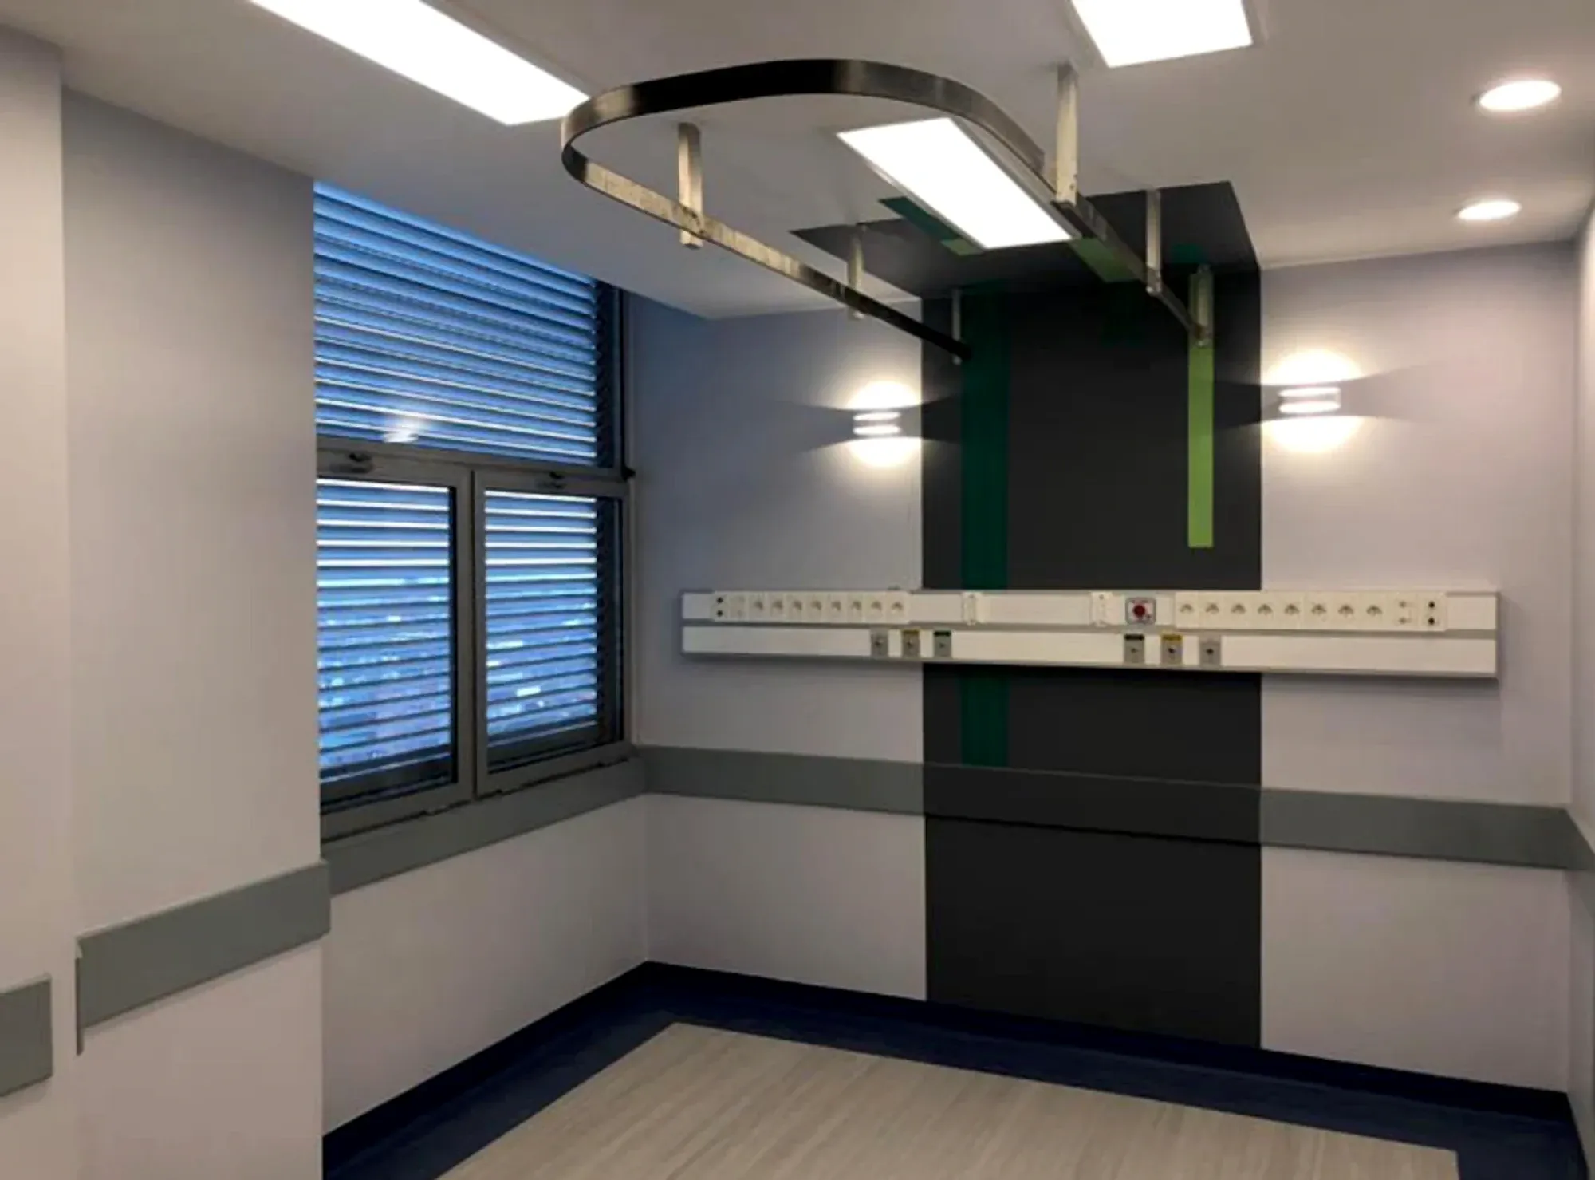
Intervention in the ICU on the 15th floor. CPS installed high-performance openings, sunshades and composite panel cladding, improving thermal comfort and solar protection.
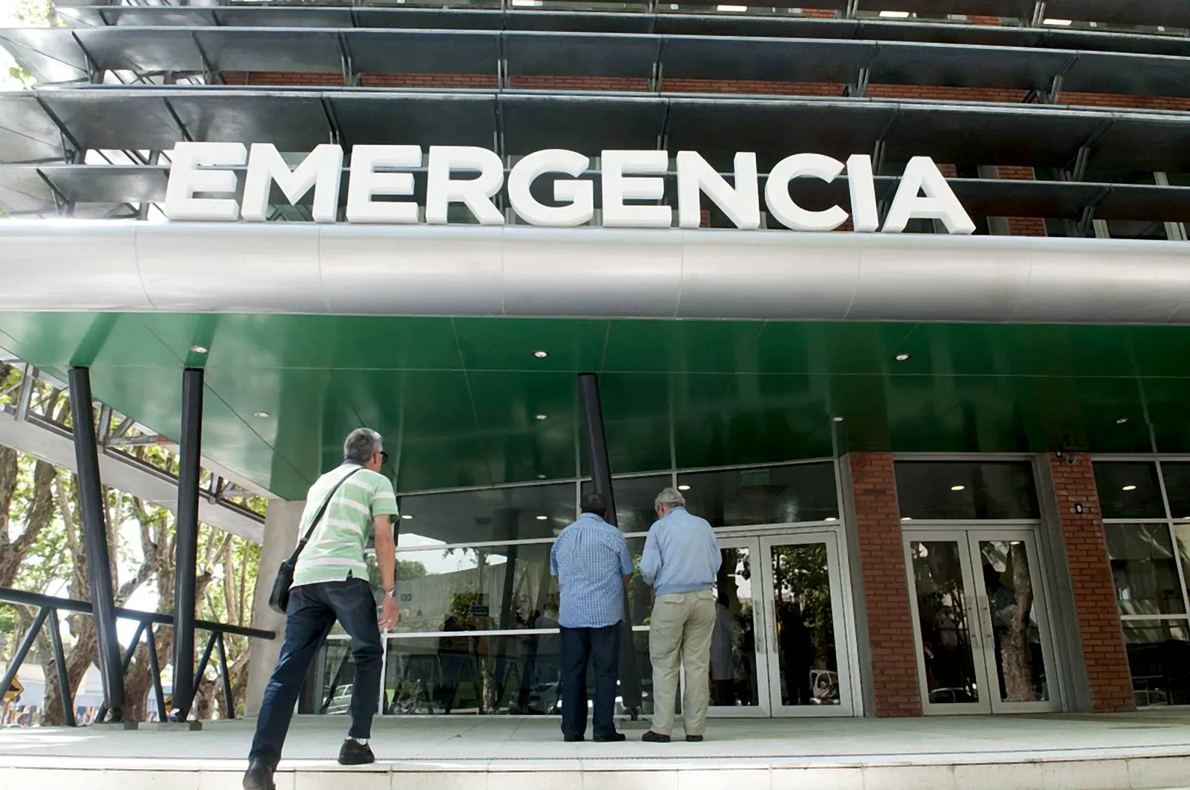
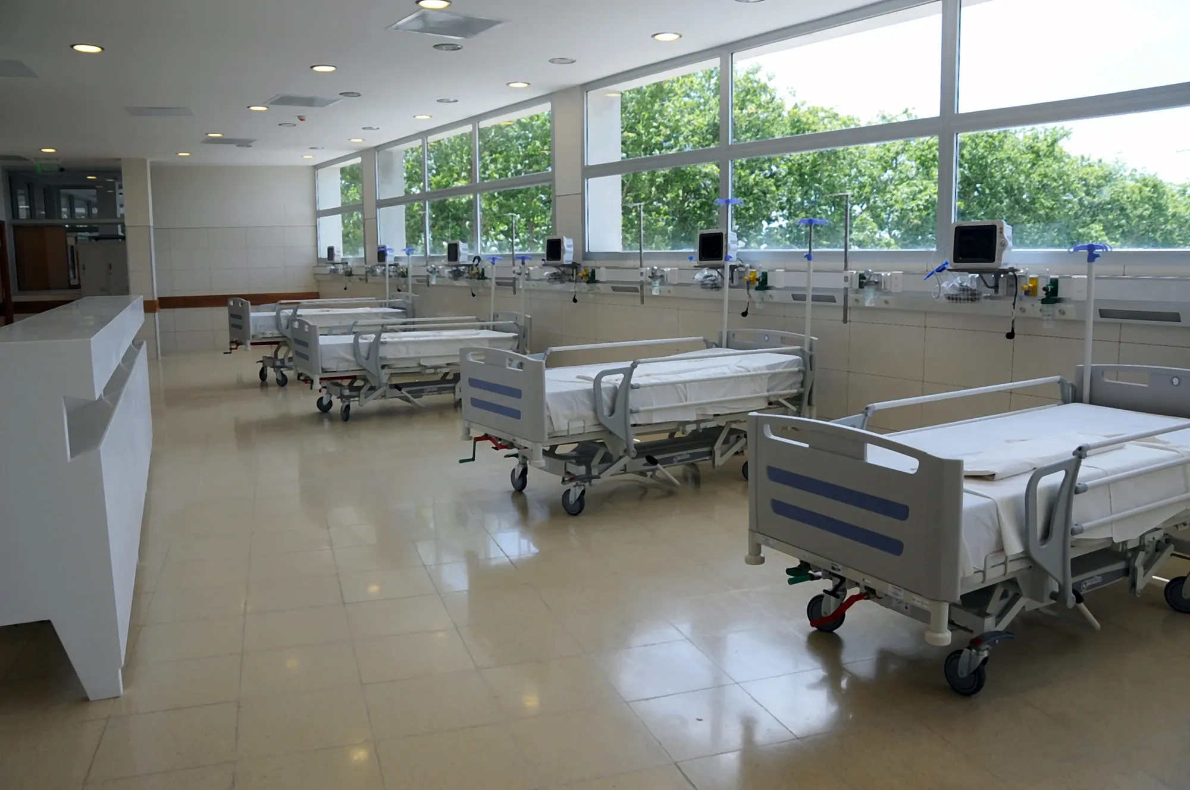
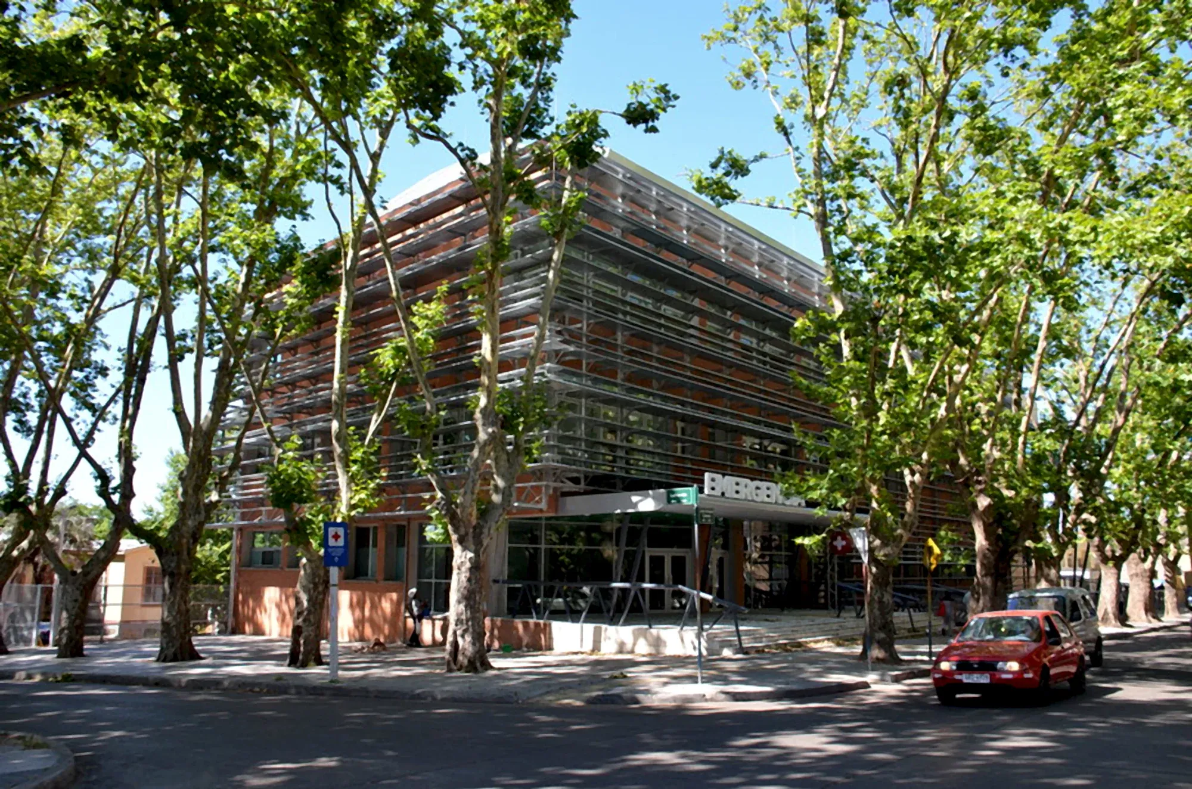
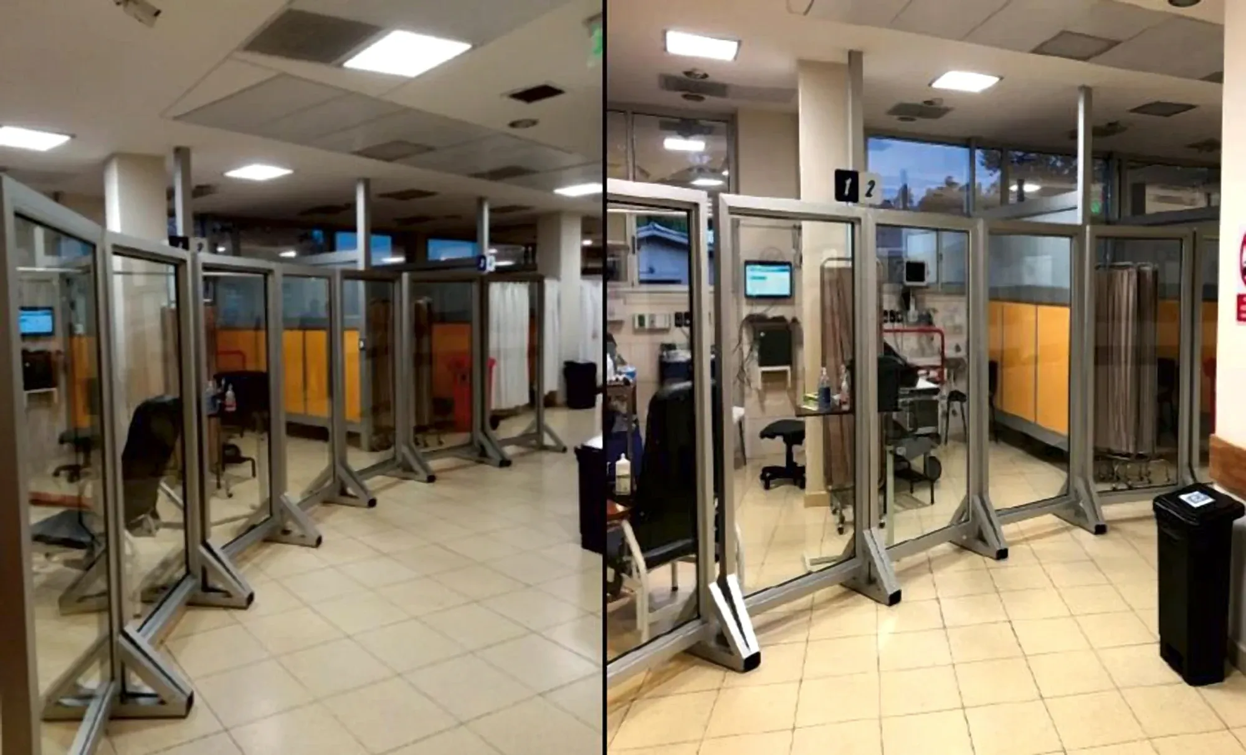
Readjustment of enclosures, partitions and hospital services during COVID-19 pandemic. CPS replaced over 1000 m² of openings and technical enclosures.
Comprehensive replacement of openings respecting the heritage facade of the headquarters in Ciudad Vieja. CPS installed IGU and high-performance aluminum carpentry.
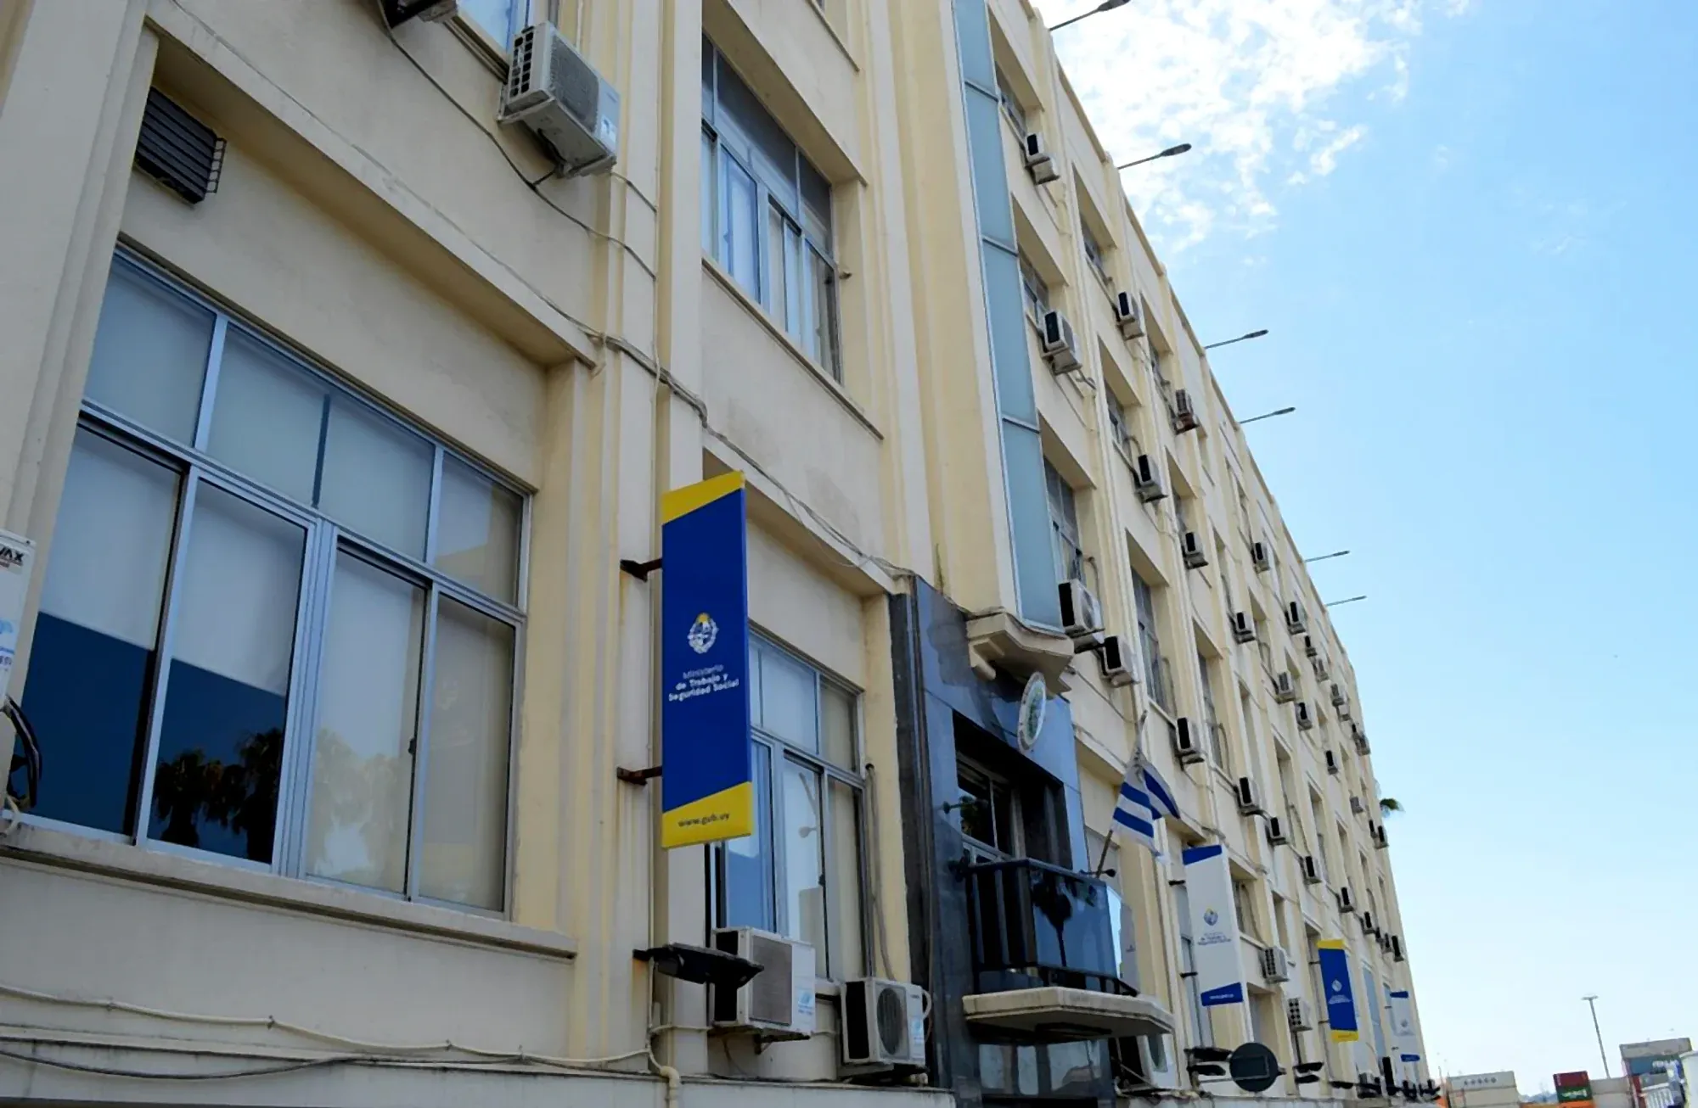
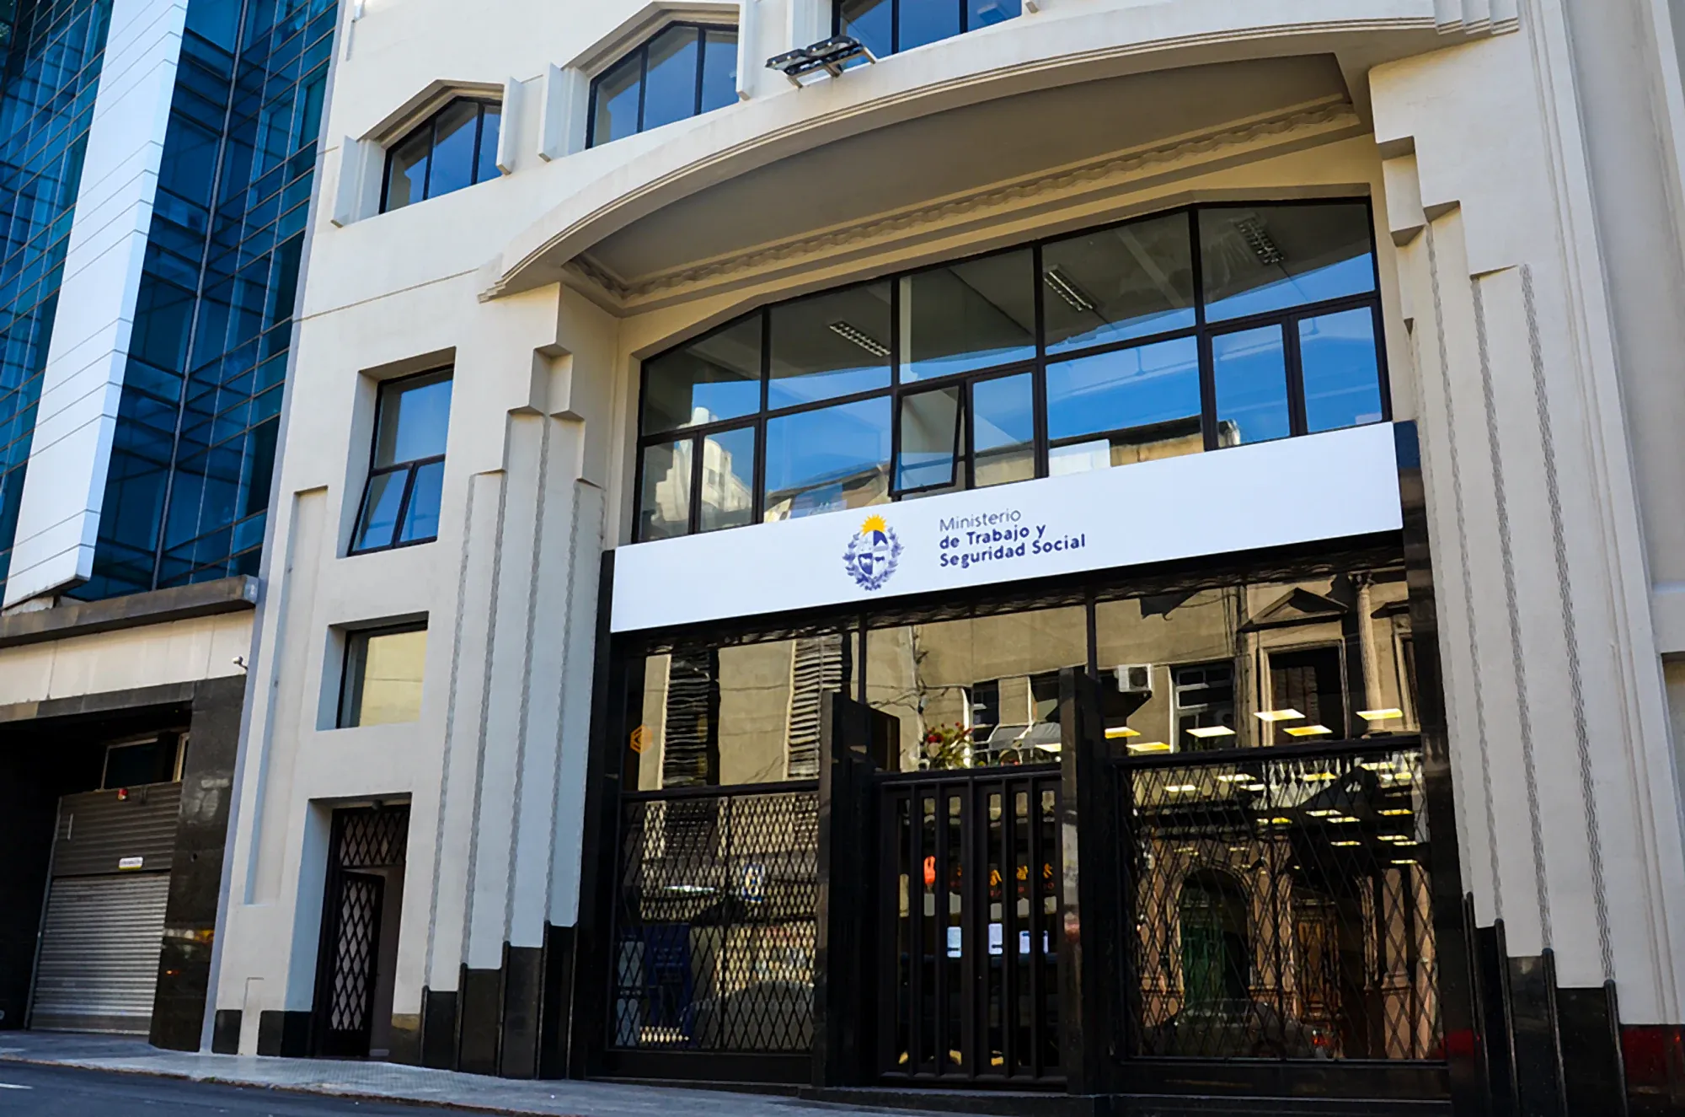
Renovation of enclosures and restoration of the central building facade, with new aluminum carpentry and sill work planned by sectors.
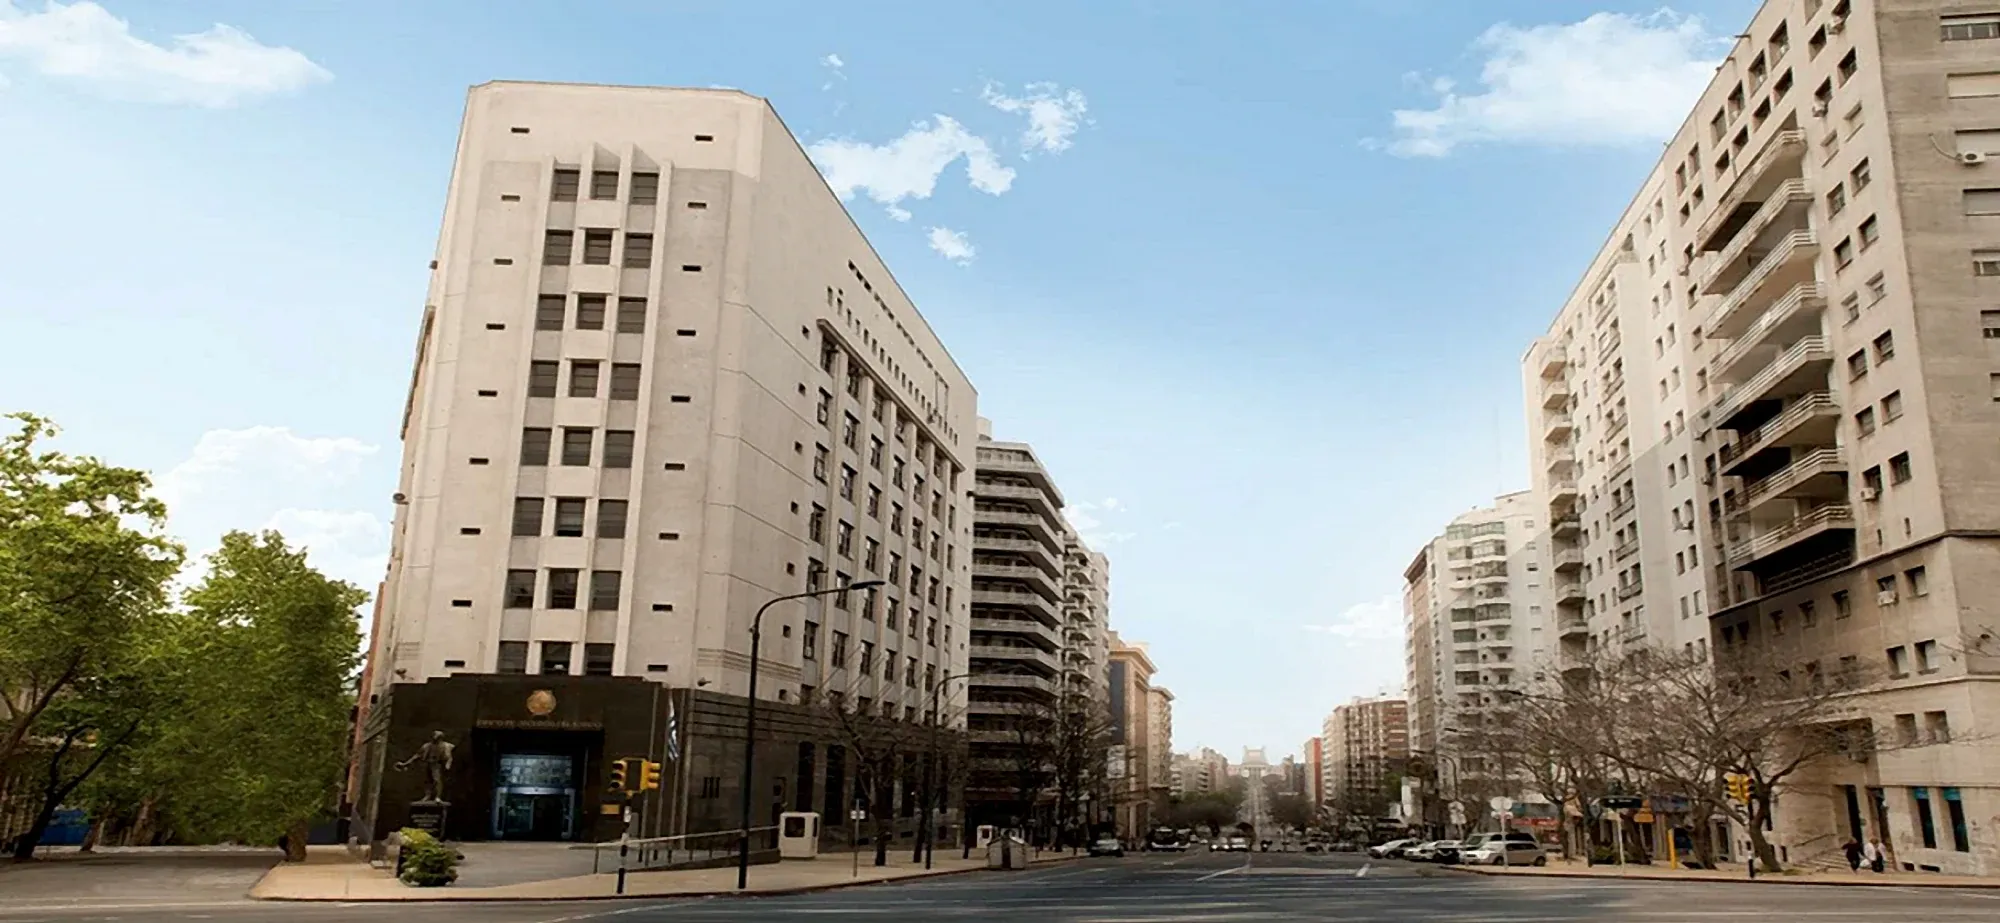
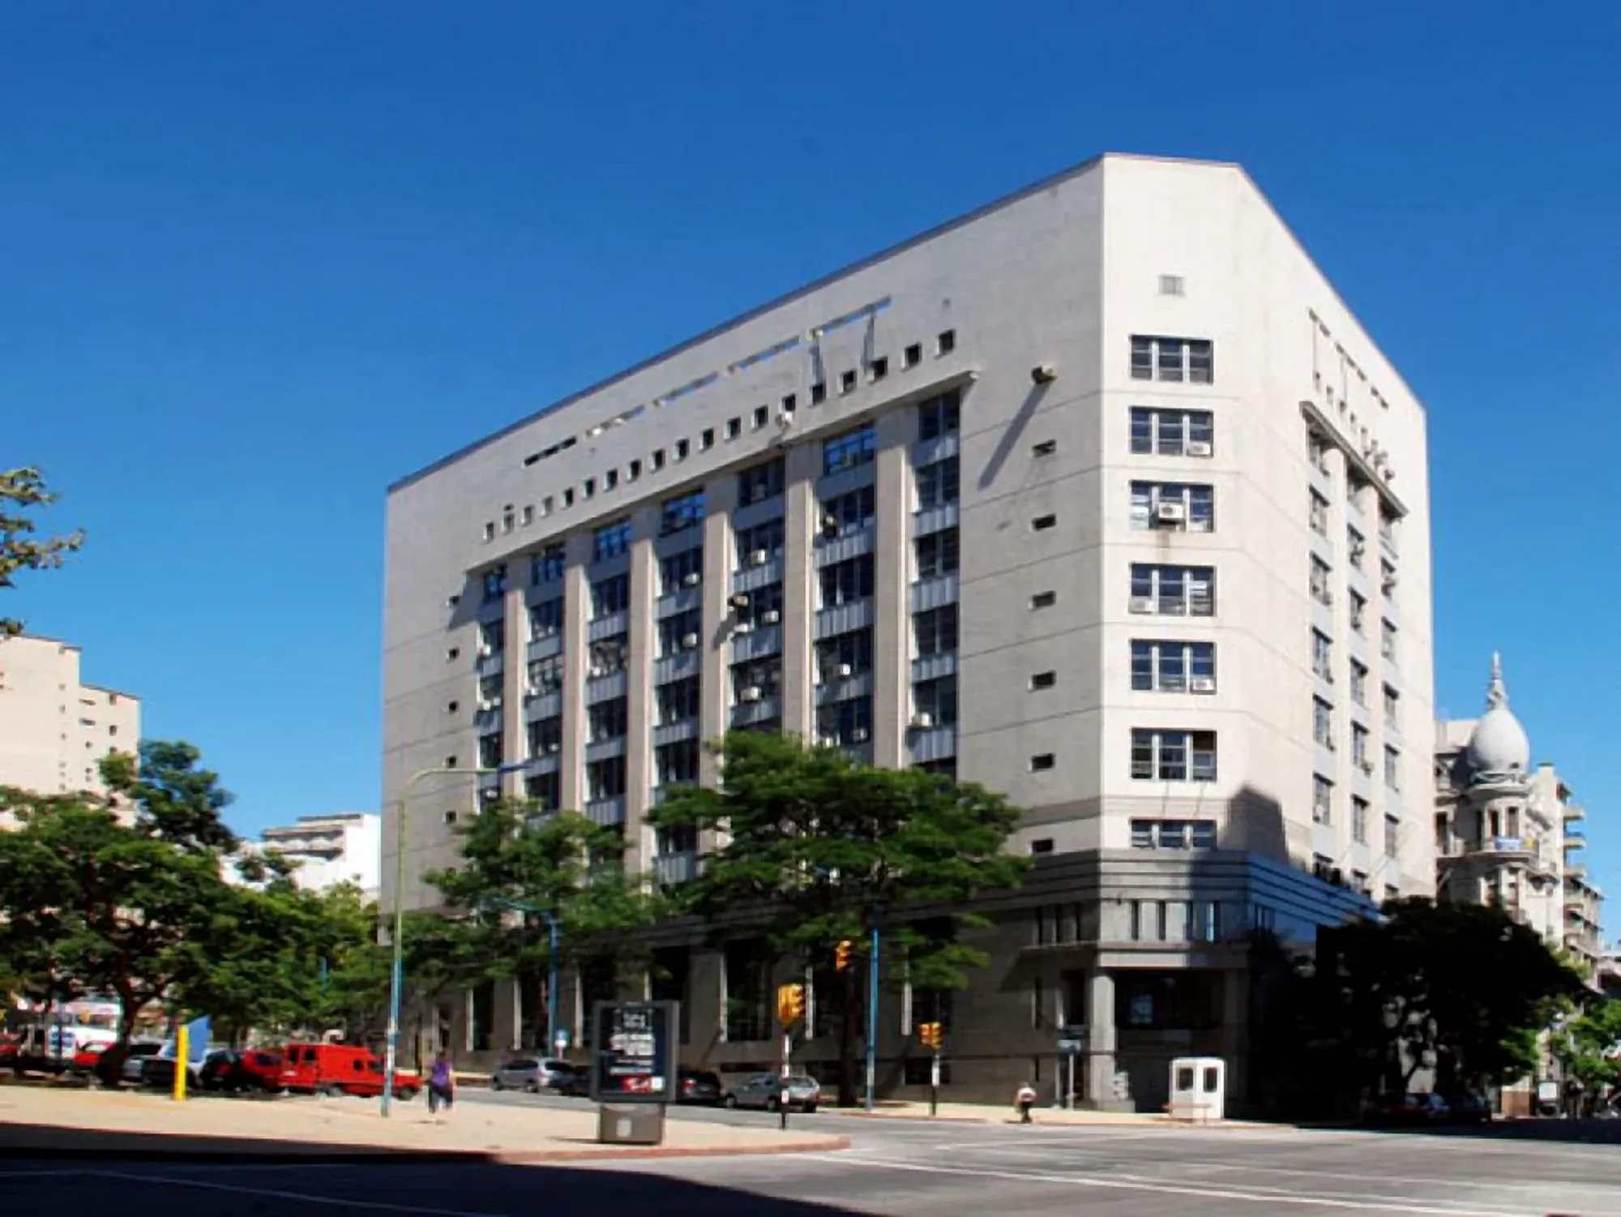
Office readjustment on floors 6 and 8 with new aluminum openings and tempered glass dividing partitions. Execution with minimal operational interference.
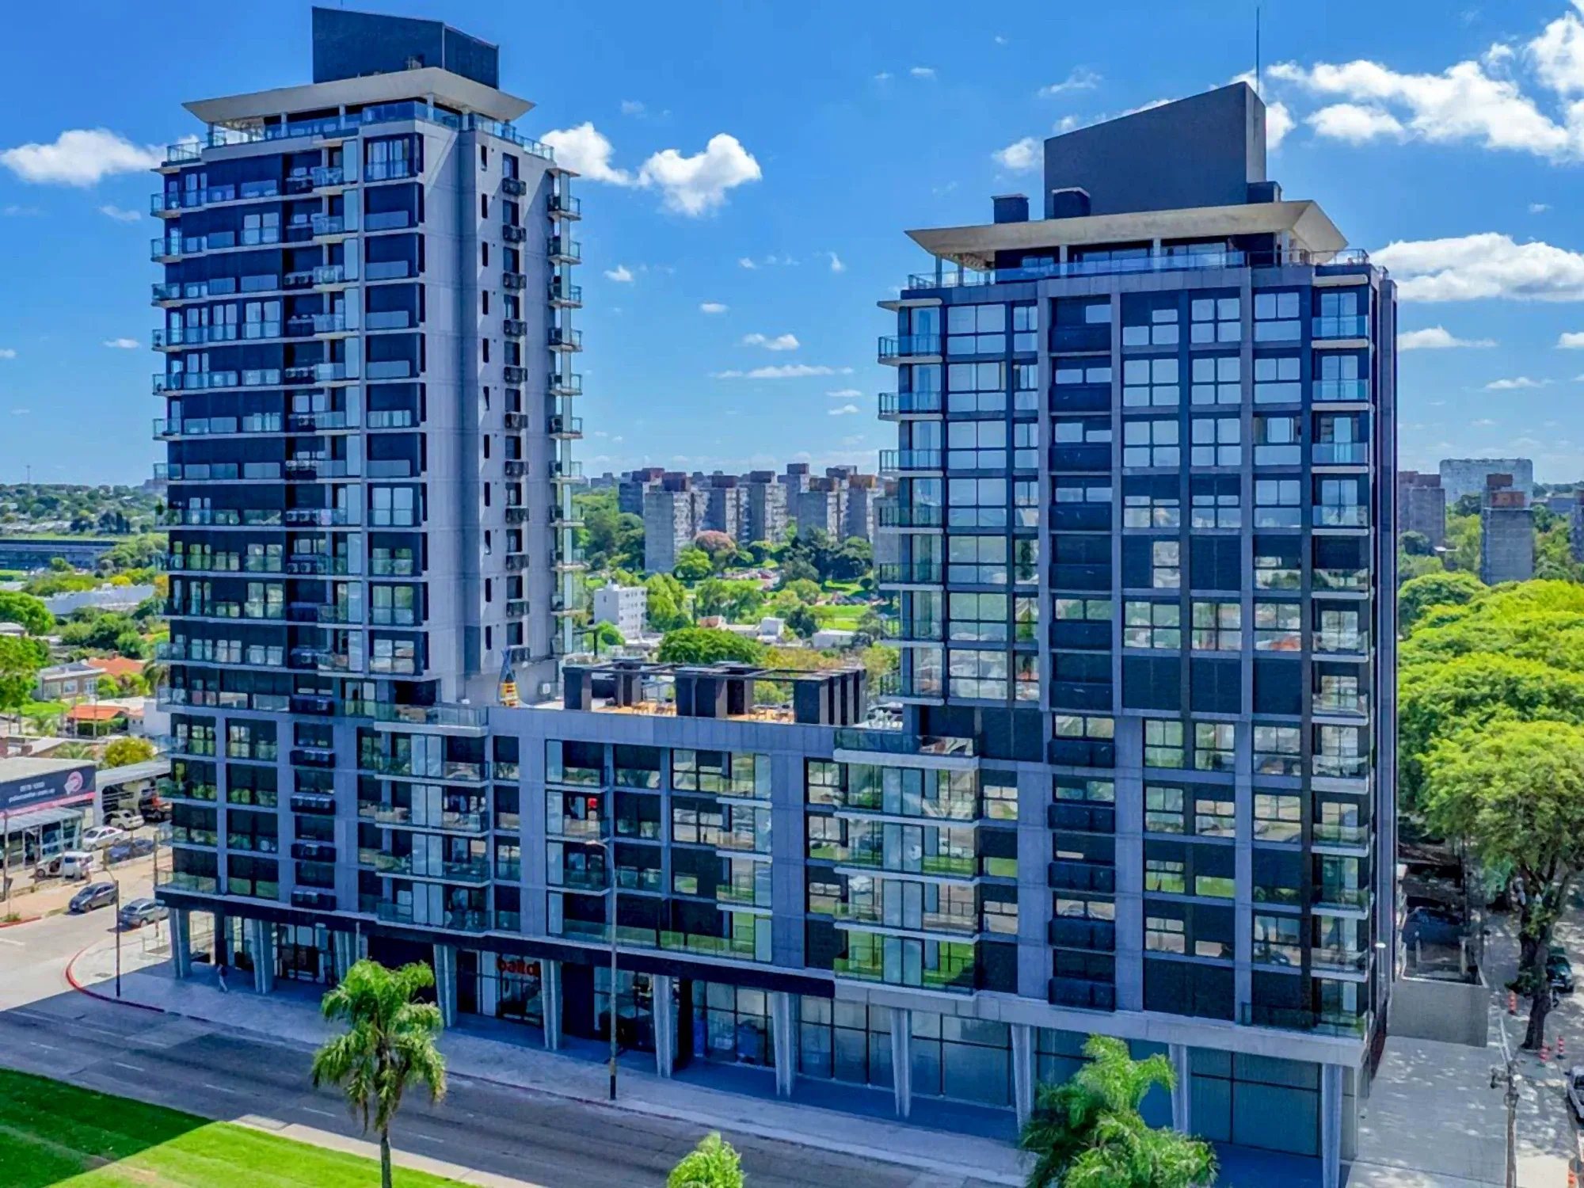
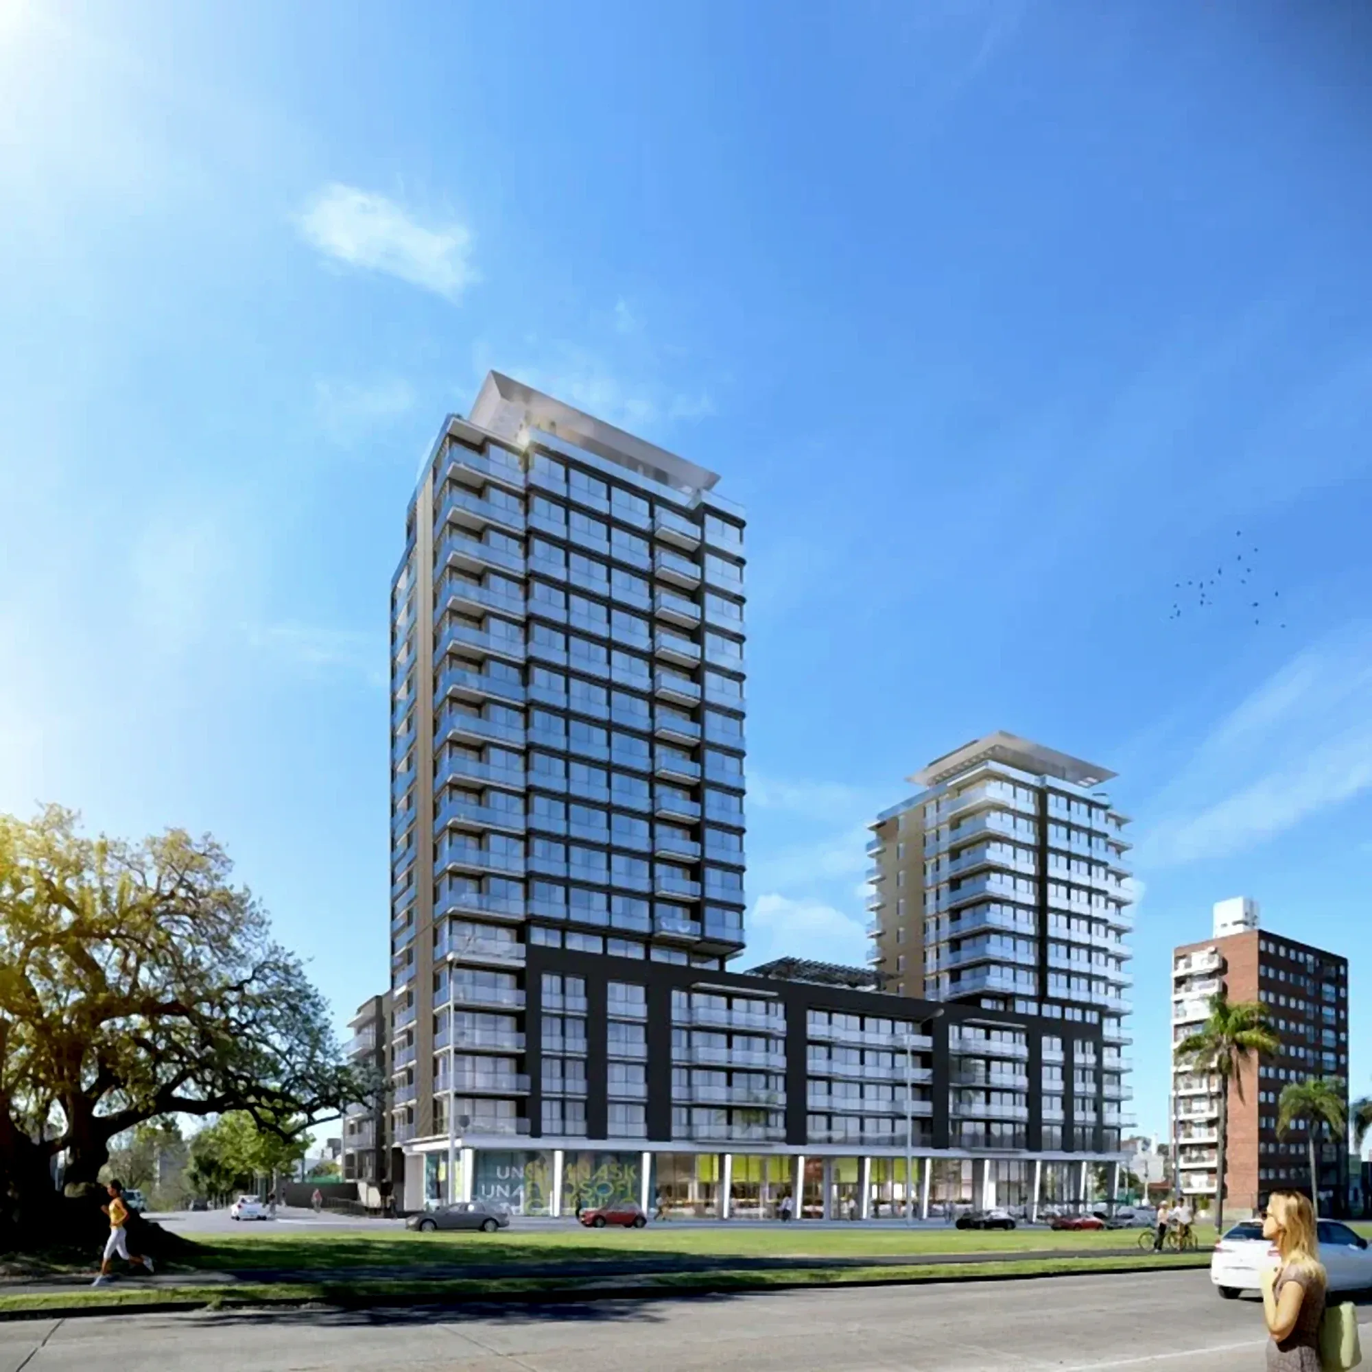
Residential tower developed by Ebital. CPS installed railings, sunshades and balcony dividers, contributing to the facade design and solar control.
Construction of specialized educational headquarters in agreement with MTOP, integrating civil works and aluminum carpentry under public standards.
Functional work executed with MTOP, with security enclosures, technical ironwork and aluminum carpentry adapted to police requirements.
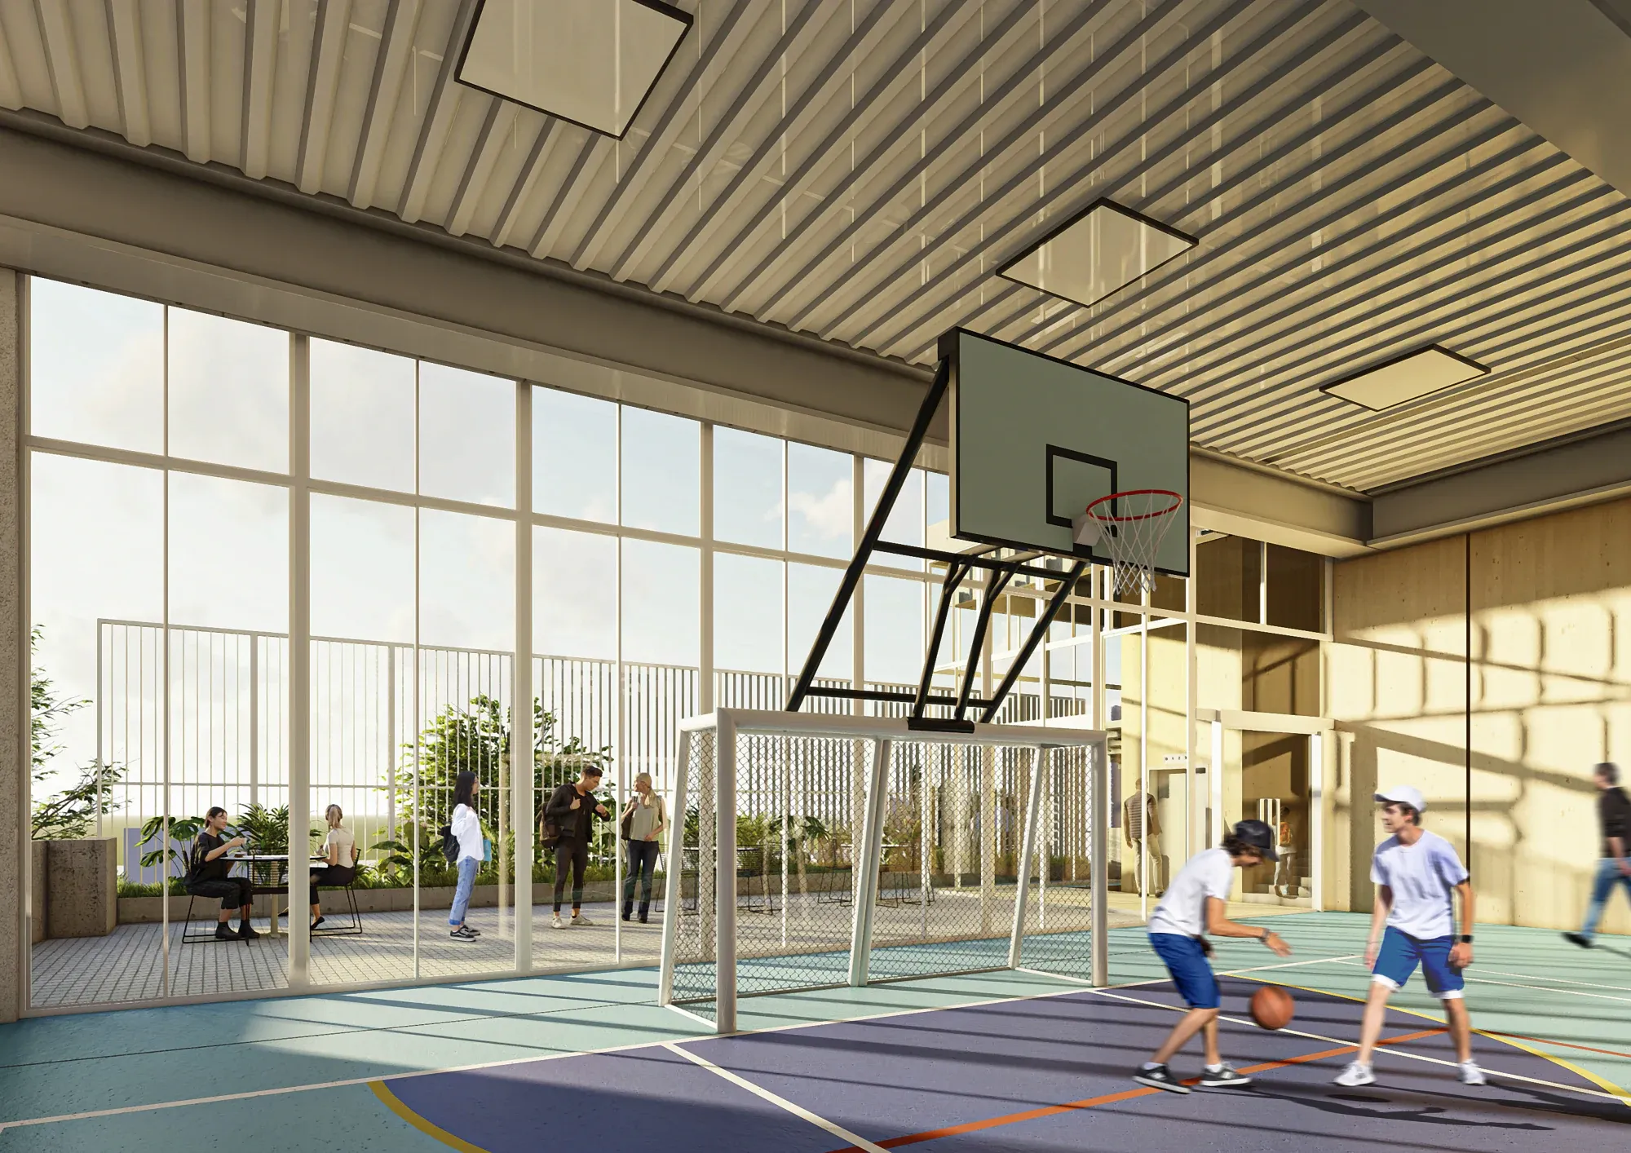
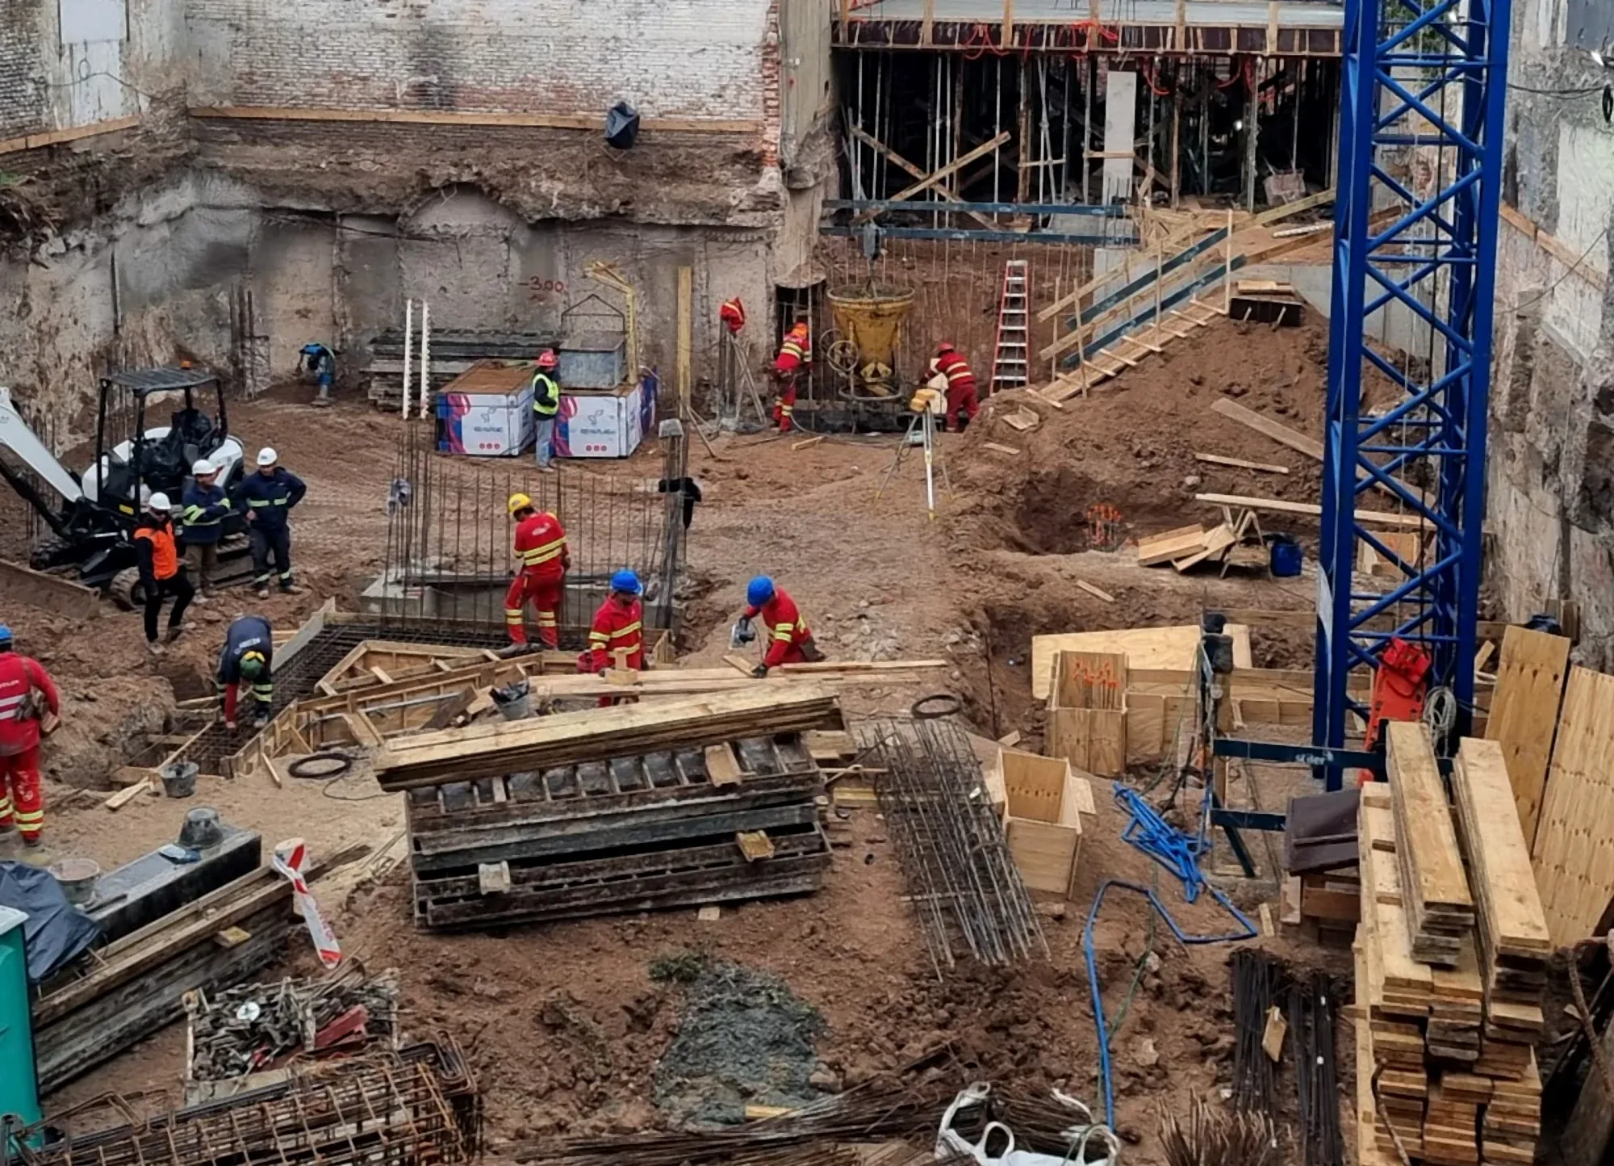
Educational project with great social impact developed with STILER. CPS provides supply and installation of openings and enclosures adapted to the school environment.
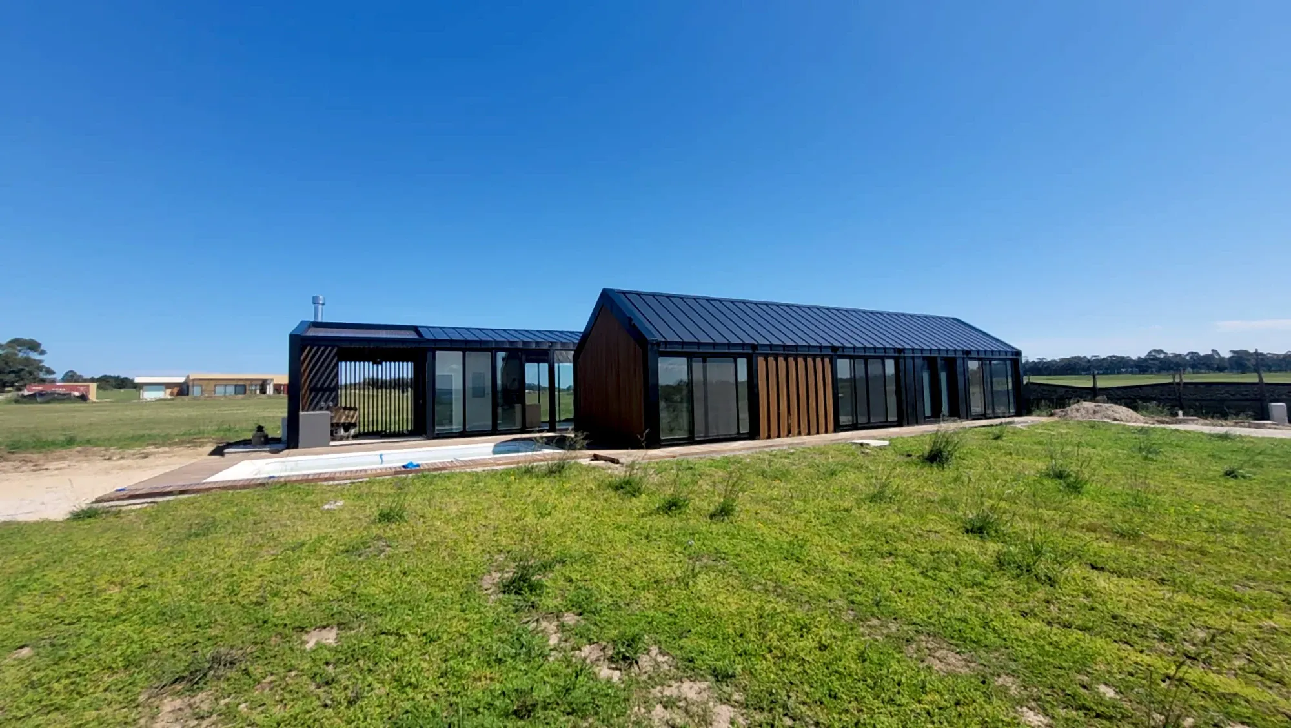
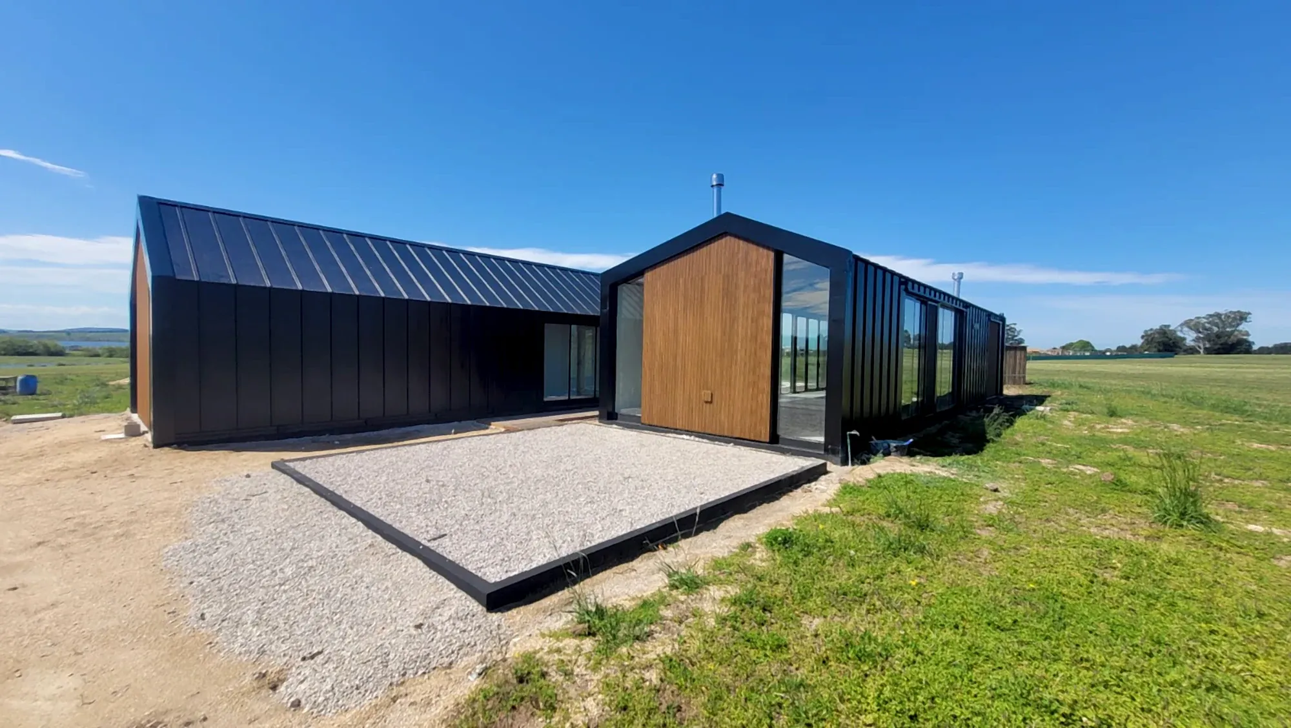
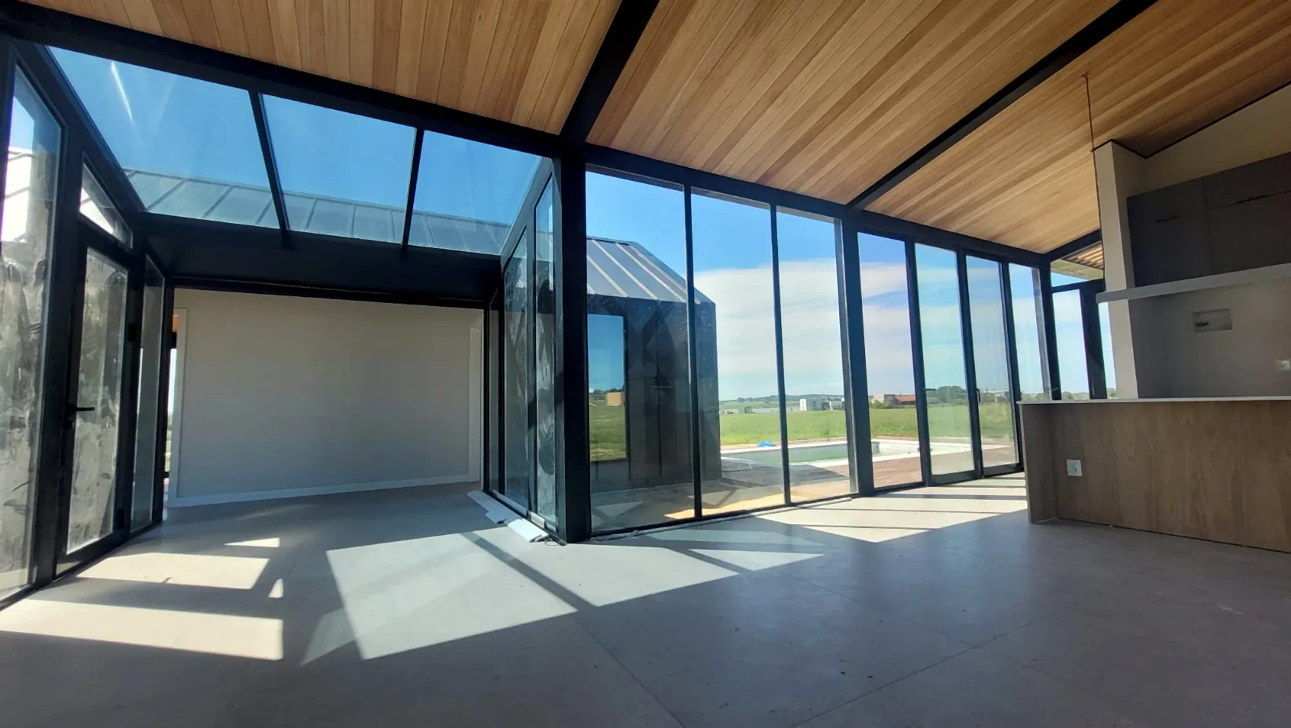
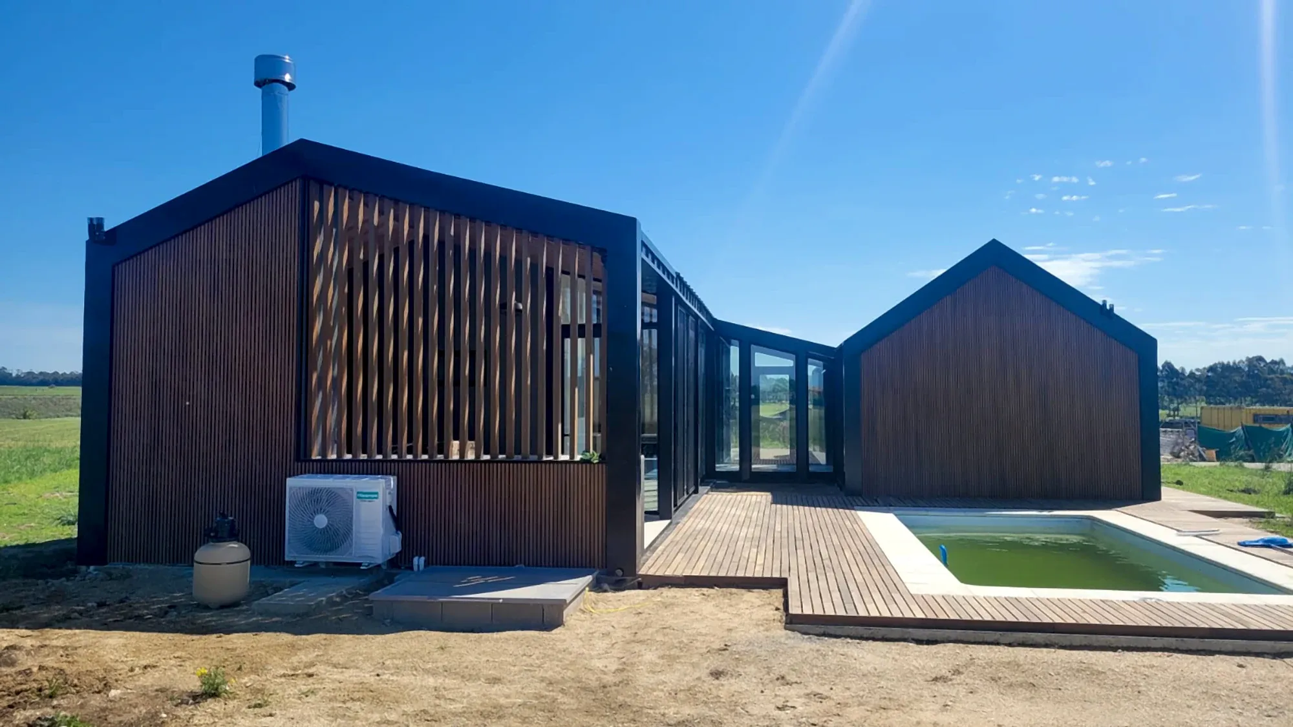
High-end single-family housing complex with custom solutions in aluminum, glass, railings, sunshades and fine finishes. The intervention includes customized designs for each unit, prioritizing aesthetics, visual spaciousness and durability in a natural environment of high landscape value.